Leave a Message

By providing your contact information to Smart Move Real Estate, your personal information will be processed in accordance with Smart Move Real Estate's Privacy Policy. By checking the box(es) below, you expressly consent to receive marketing or promotional real estate communication from Smart Move Real Estate in the manner selected by you. For SMS text messages, message frequency varies. Message and data rates may apply. Consent is not a condition of purchase of any goods or services. You may opt out of receiving further communications from Smart Move Real Estate at any time. To opt out of receiving SMS text messages, reply STOP to unsubscribe. SMS text messaging is subject to our Terms of Use.

Thank you for your message. We will be in touch with you shortly.

Explore Our Properties
11510 Southfork Dr # 38 Unit: #38
VIEW PHOTOS
Price Upon Request

11510 Southfork Dr # 38 Unit: #38

2 Beds 2 Baths 1,362 Sq.Ft.

Description

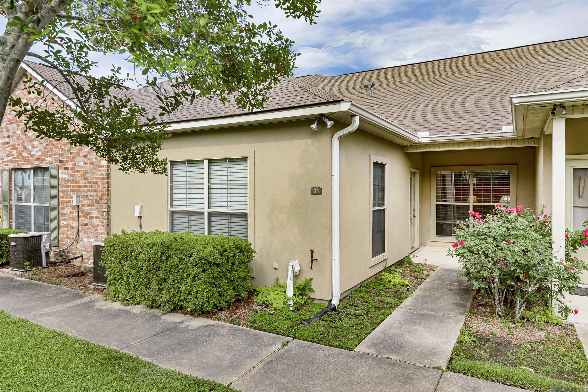
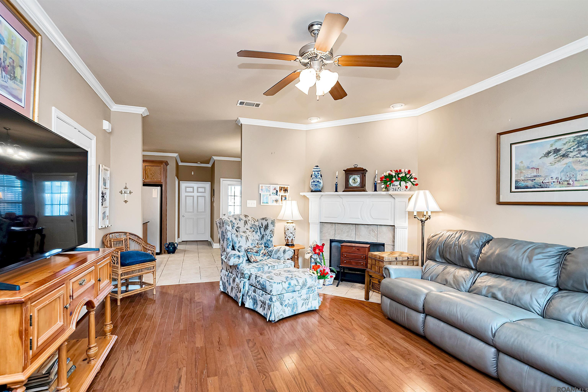
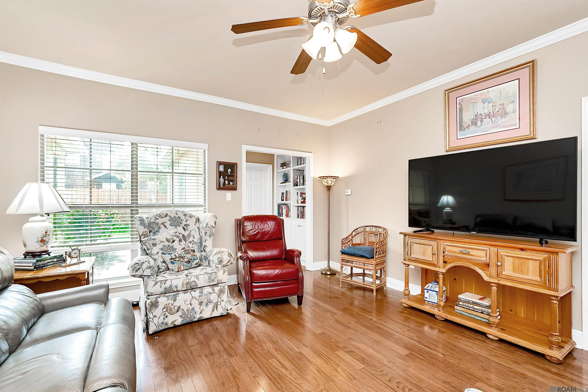
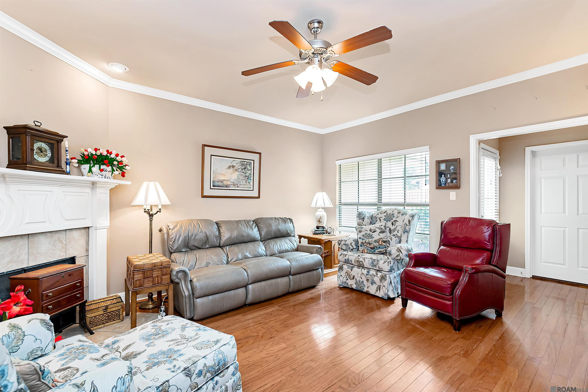
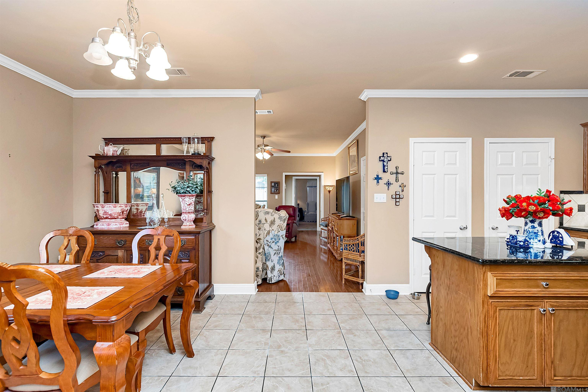
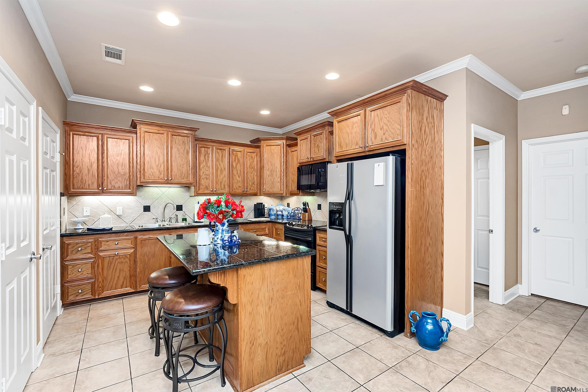
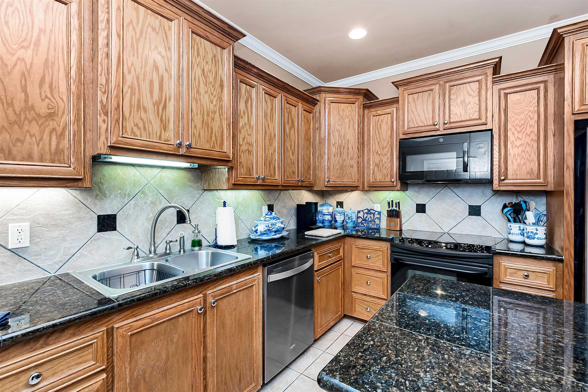
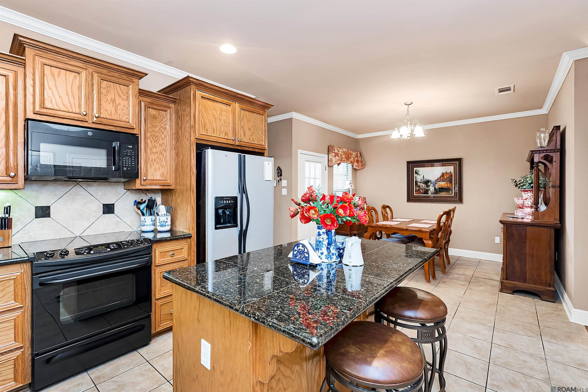
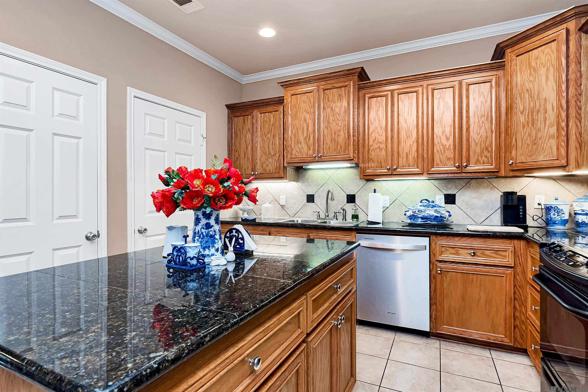
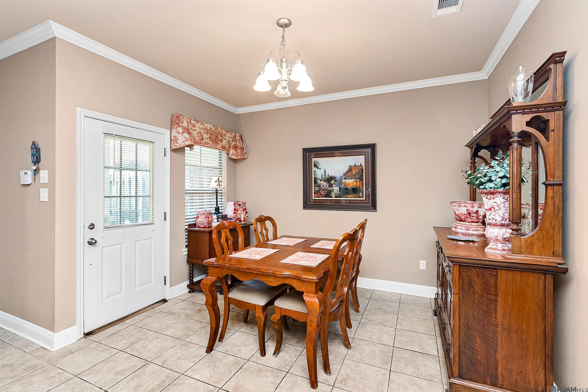
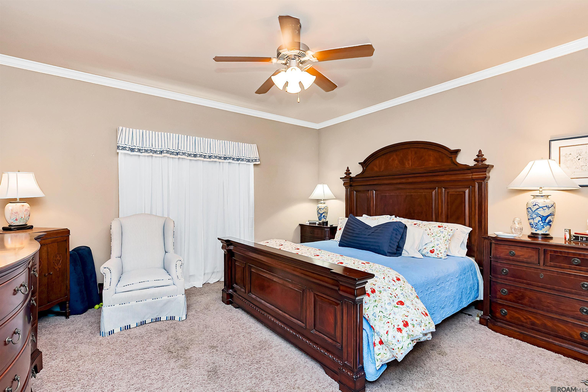
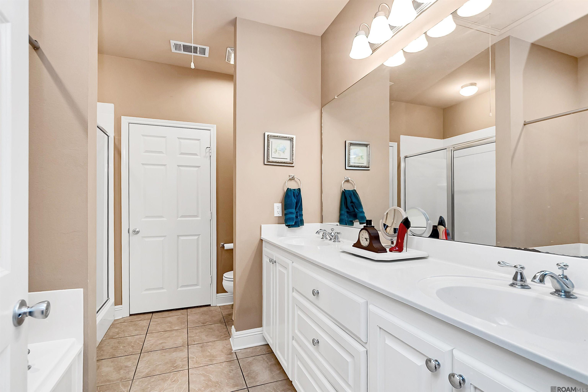
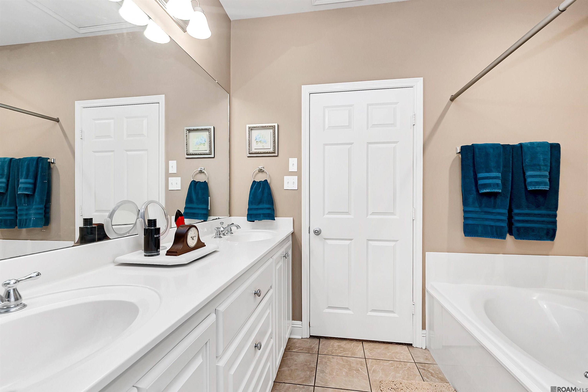
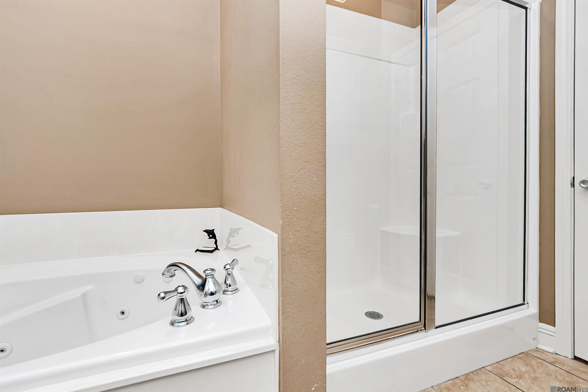
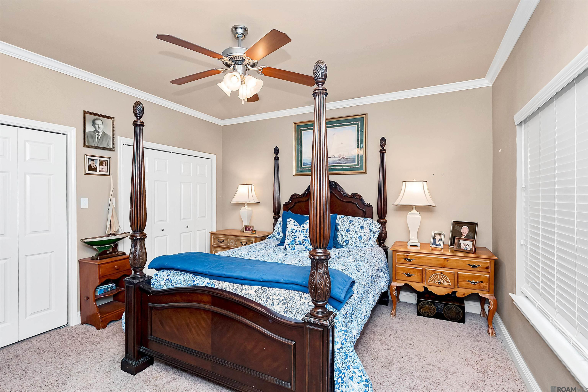
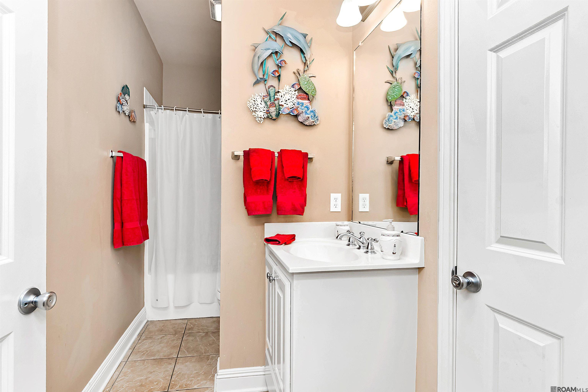
Charming cottage-style condo in the heart of Baton Rouge! Located in a gated community with a community pool, this beautifully maintained 2-bedroom, 2-bath home offers the perfect combination of comfort, privacy, and low-maintenance living. Completely move-in ready and filled with custom features throughout, this home welcomes you with 9-foot ceilings, spacious living areas, and a thoughtful split-bedroom layout with each bedroom located on opposite sides of the home for added privacy. The kitchen is designed to impress with custom cabinetry, granite countertops, decorative granite and ceramic backsplash, a center island with barstool seating, and plenty of prep and storage space. The living room is anchored by a stunning gas log fireplace with a custom mantel and built-in cabinetry, creating a warm and inviting focal point. The spacious primary suite features an attached en suite bathroom with a large double vanity with abundant drawer storage, jetted tub, separate shower, and oversized walk-in closet. Outside, enjoy a fully fenced private courtyard along with the convenience of an attached private garage. Whether you're looking for comfort, convenience, or a prime Baton Rouge location, this condo has it all.

Share Property

Location

11510 SOUTHFORK DR, 38, Baton Rouge, LA 70816

Status

Sold

Date Sold

August 28, 2026
Brandon Richoux

Brandon Richoux

TITLE

Broker | Owner

LICENSE

995700077

Property Amenities

Interior
Laundry room Electric Dryer Hookup
Fireplace Gas Log
Appliances Electric Stove Connection
Total Bedrooms: 2
Full Bathrooms: 2
Other Interior Features Bookcases, Built-in Features, Computer Nook, Crown Molding, Double Vanity, En Suite, High Ceilings, Separate Shower, Walk-In Closet(s)
Area & Lot
Total area 1,862 Sq.Ft.
Living area 1,362 Sq.Ft.
MLS® ID 2026008613
Year Built 2008
School District East Baton Rouge Parish
Architecture Styles Cottage
Type Condo
Status Sold
Date Sold August 28, 2026
Exterior
Stories 1
Air conditioning Ceiling Fan(s), Central Air
Heat type Central
Water Source Public
Security Features Closed Circuit Camera(s)
Sewer Public Sewer
Parking Garage Door Opener, Garage Faces Rear
Roof Shingle
Utilities Cable Available
Finance
Price Upon Request

Baton Rouge

Baton Rouge provides an exceptional quality of life, making it an ideal place to plant roots and call home.

Work With Us

From your first consultation to closing day, we guide you through every step with clear communication, expert strategy, and a commitment to delivering results. Whether you're buying, selling, or investing, we're here to make the process smooth, successful, and rewarding.