Leave a Message

Thank you for your message. We will be in touch with you shortly.

Explore Our Properties
12834 Legacy Oaks Avenue
VIEW PHOTOS
Price Upon Request

12834 Legacy Oaks Avenue

4 Beds 3 Baths 2,619 Sq.Ft. 10,759.32 Sq.Ft.

Description

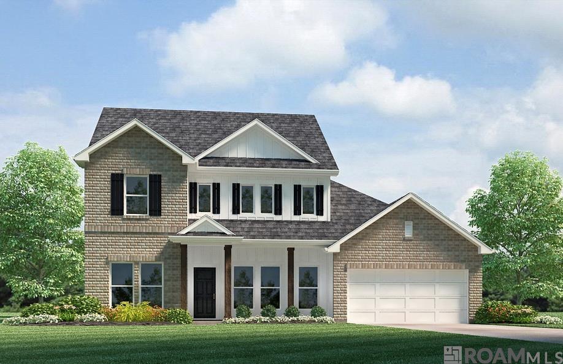
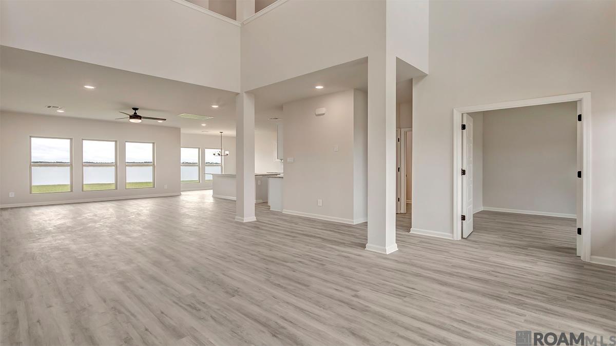
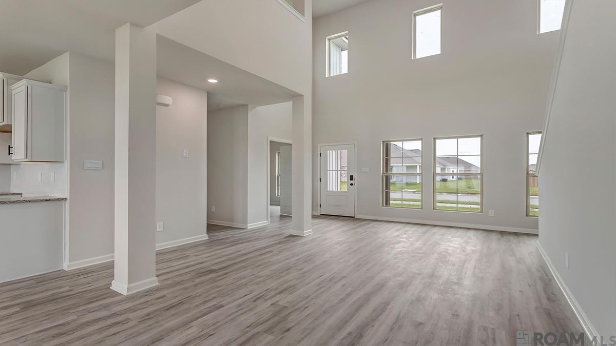
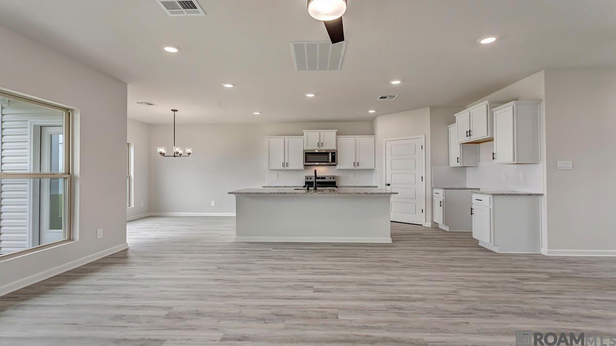
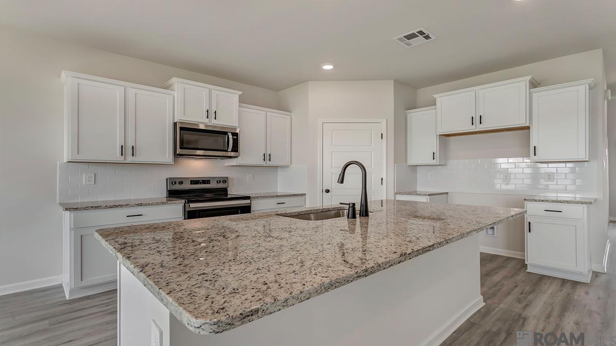
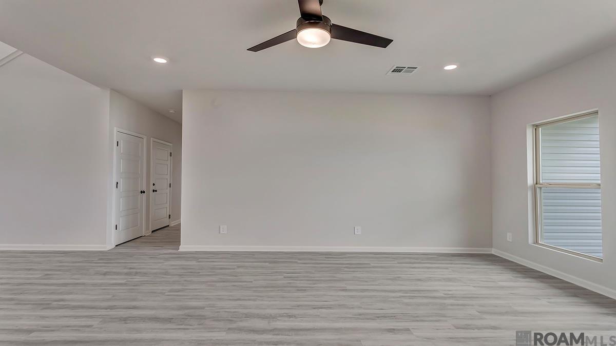
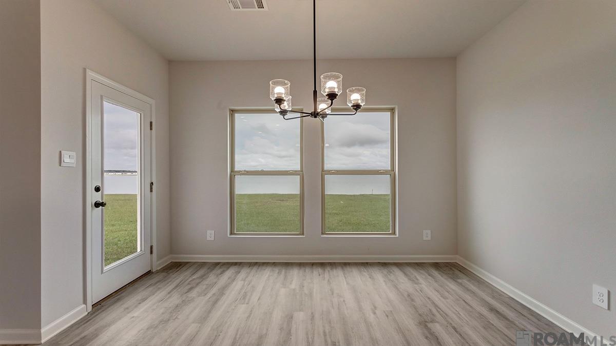
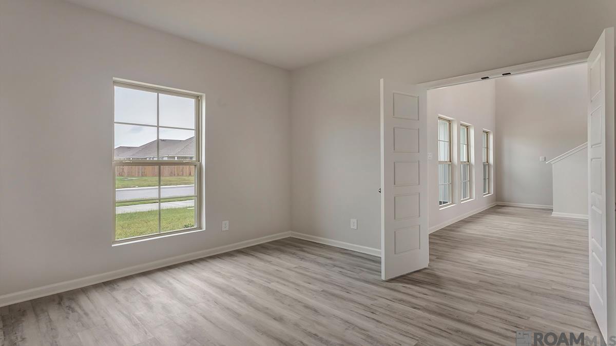
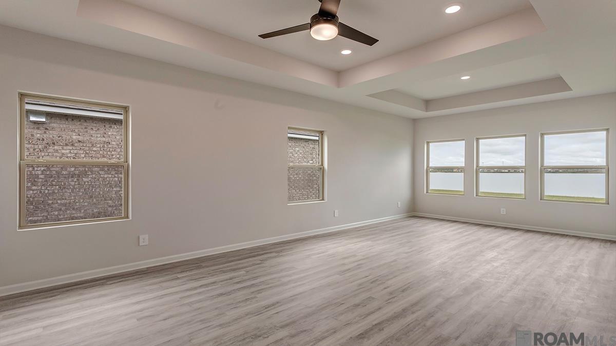
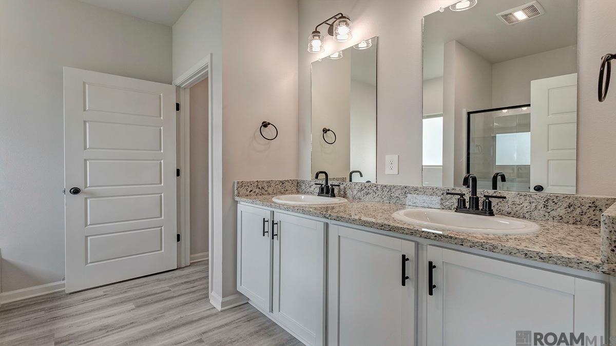
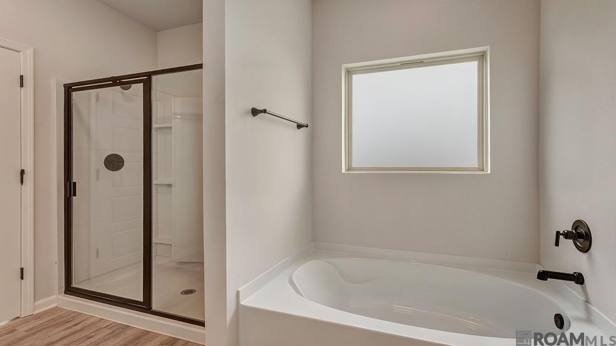
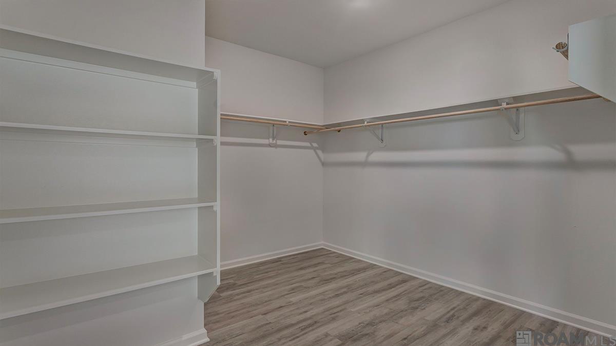
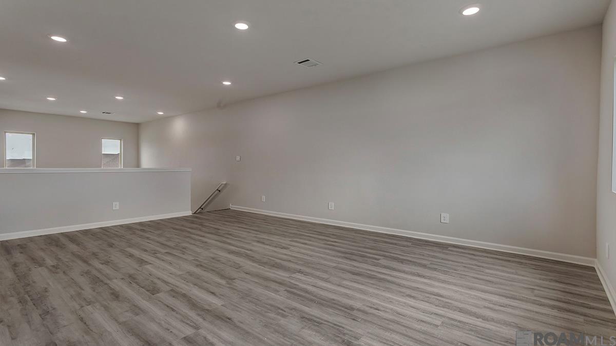
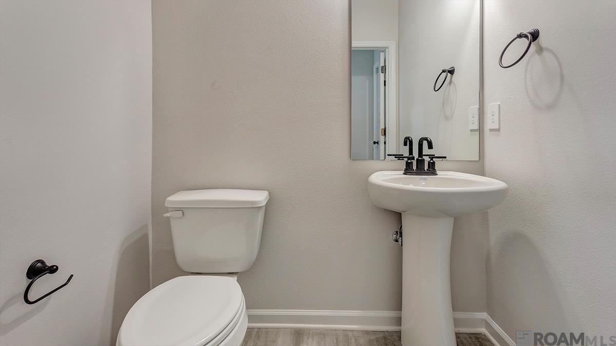
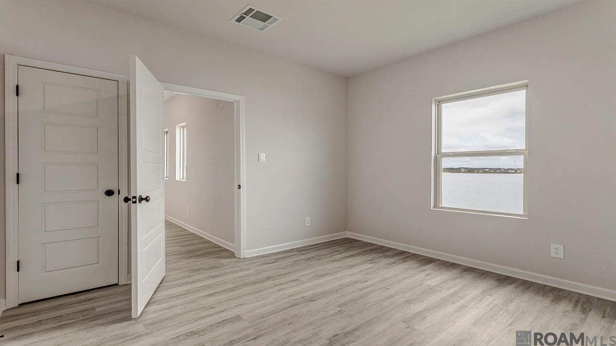
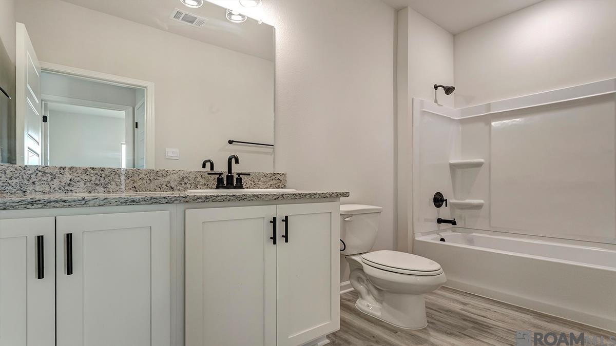
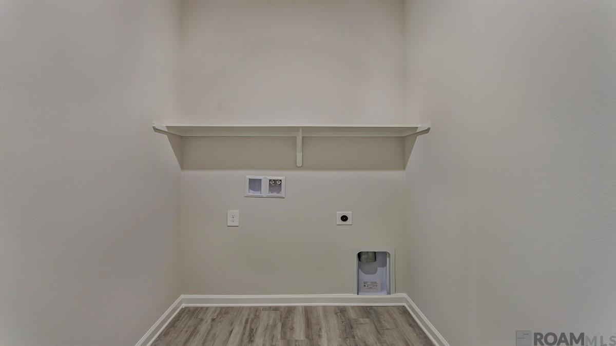
Find your home in with our Ashland floorplan at Legacy Oaks, a new home community in Central, Louisiana. With 2,619 sq. ft., you'll have the perfect amount of space in this 4-bedroom, 2.5-bath layout. This home also has a study, a game room, and a 2-car garage. As you enter the home, you will immediately recognize that it has been expertly crafted with your comfort and convenience in mind. Every detail has been carefully considered, from the study to the first-floor laundry room and powder room. Continuing through the expansive open-concept living area, you will find the living room, kitchen, and dining room. Smart home technology integrated into every D.R. Horton home, you can control every aspect of your living space with ease. The kitchen offers shaker-style cabinets, and gooseneck pulldown faucets in the kitchens. There's stainless-steel Whirlpool appliances, gas range, microwave hood, dishwasher, single basin under-mount sink. and 3 cm granite throughout. The laundry room is located nearby, next to the powder room allowing easy access to everything. The dining room is adjacent to the kitchen, and the living room is situated nearby. The primary bedroom is conveniently situated on the first floor. The highlight of the en suite is the massive walk-in closet, providing you with plenty of storage space for all your belongings. With a double vanity, a separate toilet, and a walk-in closet, your primary bedroom and bathroom can transform into a haven of tranquility and rejuvenation. Upstairs on the second floor are three more bedrooms and a fantastic game room. Each bedroom features spacious walk-in closets and shares a full bathroom with a shower/tub combo. Want to learn more about the Ashland floorplan? Contact us today!

Share Property

Location

12834 Legacy Oaks Avenue, Central, LA 70818

Status

Sold

Date Sold

May 28, 2025
Chris Thomas

Chris Thomas

TITLE

REALTOR®

LICENSE

5958

Property Amenities

Interior
Laundry room Electric Dryer Hookup, Gas Dryer Hookup, Inside, Washer/Dryer Hookups
Appliances Gas Stove Con
Flooring Carpet, Vinyl Tile Floor
Total Bedrooms: 4
Full Bathrooms: 2
Other Interior Features Ceiling 9, Tray Ceiling(s), Multiple Attics
Area & Lot
Total area 2,619 Sq.Ft.
Lot Area 10,759.32 Sq.Ft.
Living area 2,619 Sq.Ft.
MLS® ID 2025005195
Year Built 2025
School District Central Community
Architecture Styles Traditional
Type Residential
Status Sold
Date Sold May 28, 2025
Exterior
Stories 2
Air conditioning Central Air
Heat type Central
Water Source Public
Security Features Smoke Detector(s)
Sewer Public Sewer
Parking 2 Cars Park, Garage, Driveway, Garage Door Opener
Lot Features Rectangular Lot
Roof Shingle
Finance
Price Upon Request

Central

Combines the charm of small-town living with the convenience of nearby city life, making it an ideal place to call home.

Work With Us

From your first consultation to closing day, we guide you through every step with clear communication, expert strategy, and a commitment to delivering results. Whether you're buying, selling, or investing, we're here to make the process smooth, successful, and rewarding.