Leave a Message

Thank you for your message. We will be in touch with you shortly.

Explore Our Properties
16649 Paint Ave
16649 Paint Ave
16649 Paint Ave
16649 Paint Ave
16649 Paint Ave
16649 Paint Ave
16649 Paint Ave
16649 Paint Ave
16649 Paint Ave
16649 Paint Ave
16649 Paint Ave
16649 Paint Ave
16649 Paint Ave
16649 Paint Ave
16649 Paint Ave
16649 Paint Ave
16649 Paint Ave
16649 Paint Ave
16649 Paint Ave
16649 Paint Ave
16649 Paint Ave
16649 Paint Ave
VIEW PHOTOS
Price Upon Request

16649 Paint Ave

3 Beds 3 Baths 2,024 Sq.Ft. 1.1 Acres

Description

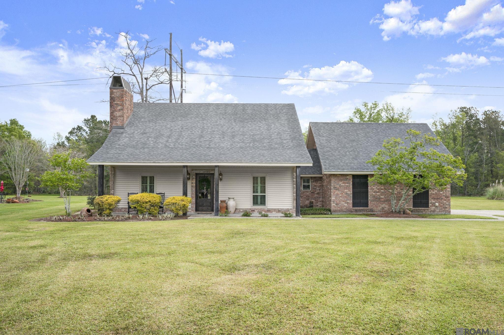
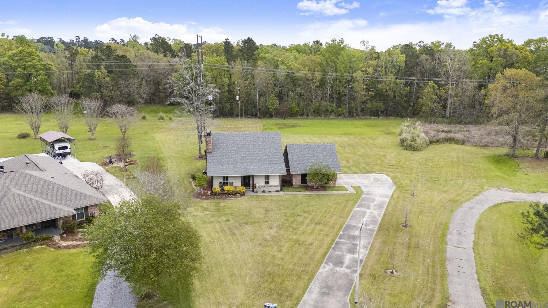
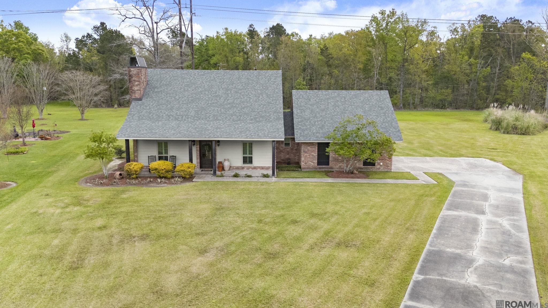
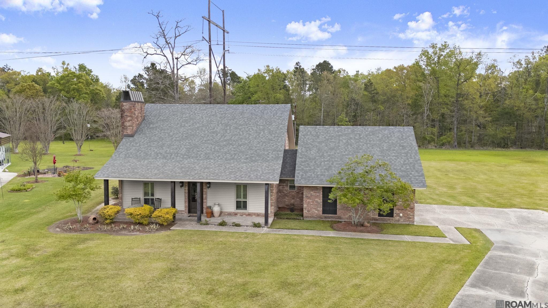
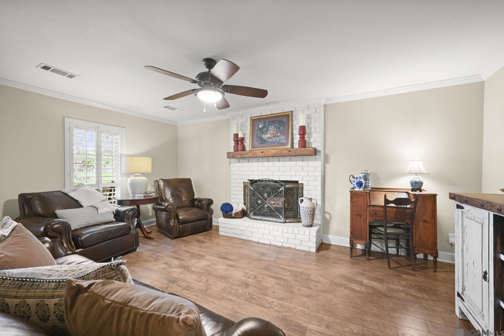
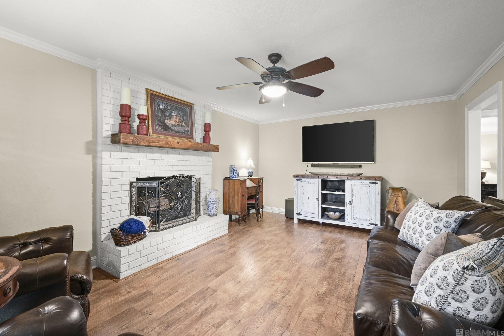
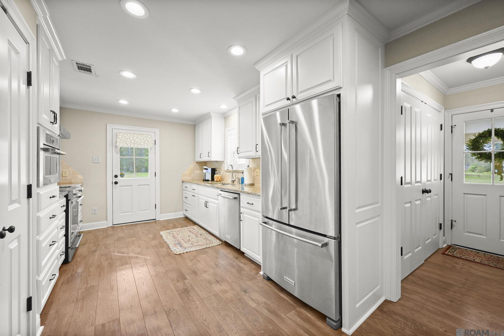
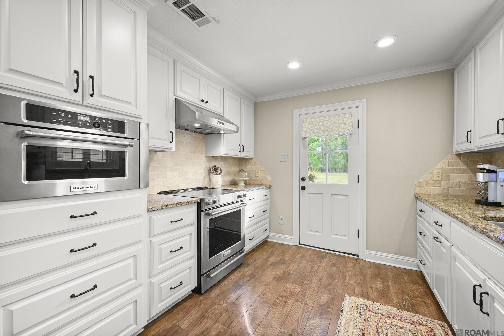
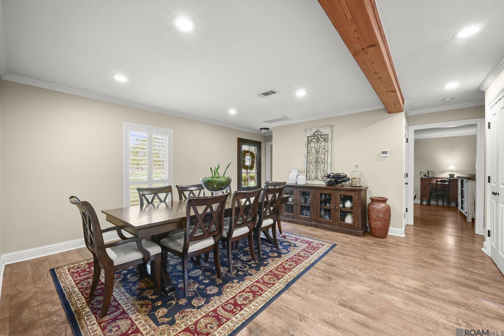
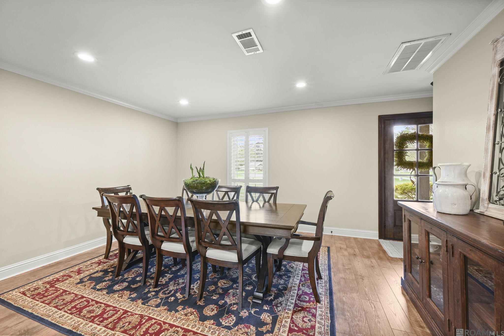
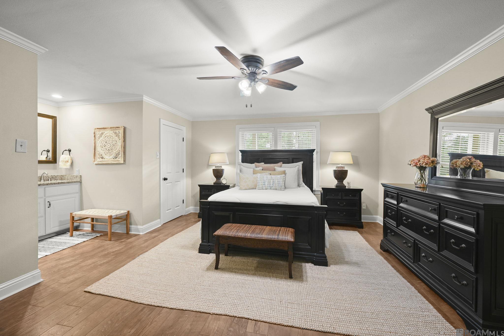
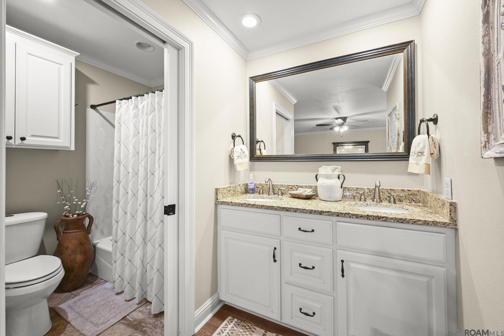
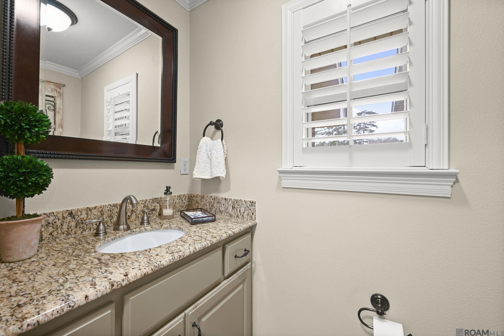
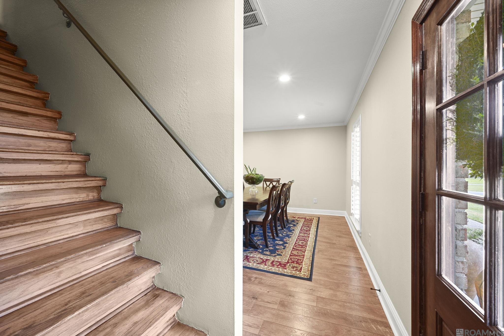
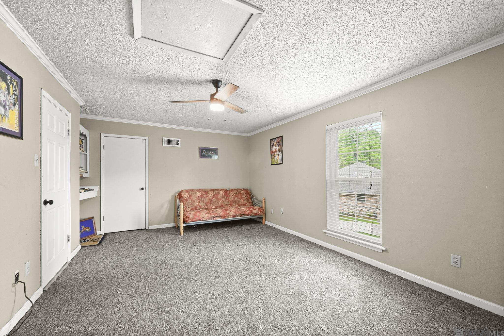
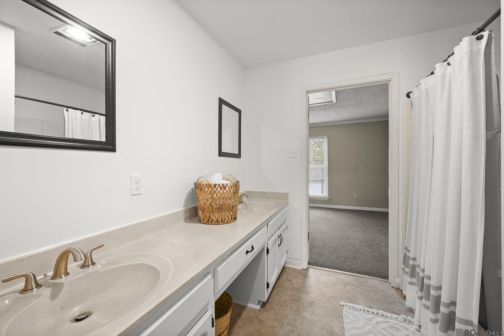
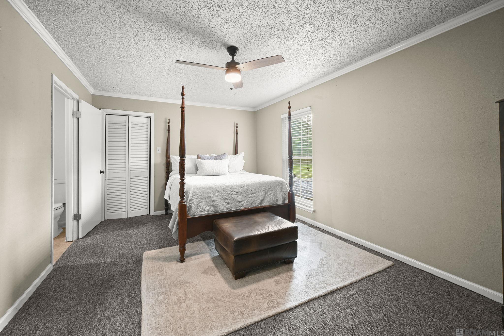
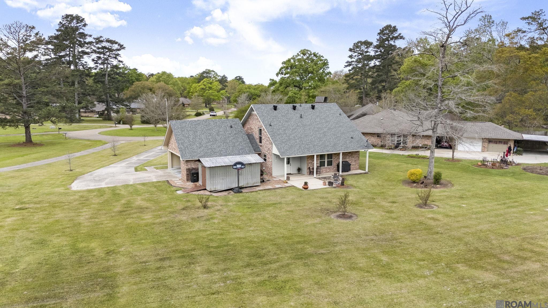
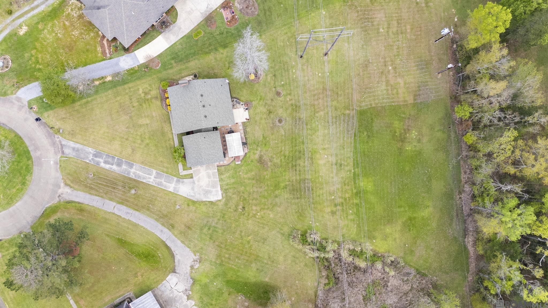
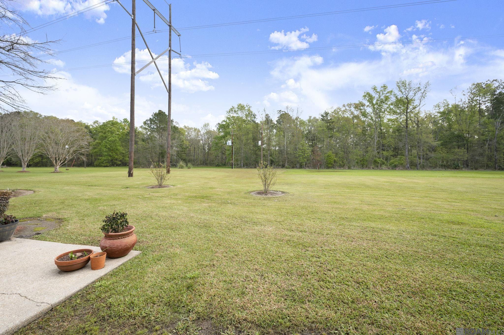
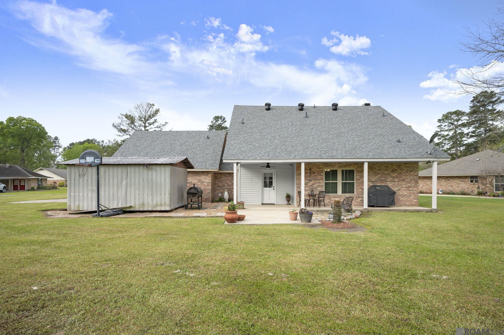
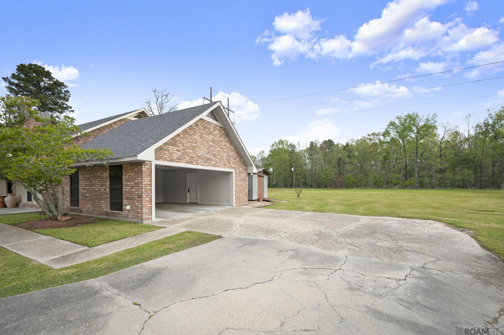
Refreshed with a NEW PRICE and a BRAND NEW ROOF! NO HOA! FLOOD ZONE X! DOES NOT REQUIRE FLOOD INSURANCE! HOME ALSO OFFERS A LIFETIME, TRANSFERRABLE WINDOW WARRANTY FROM WINDOW WORLD! Comfort meets convenience at this beautifully updated 3-bedroom, 2.5-bathroom haven in the highly desirable Bridlewood neighborhood of Central! Nestled on a large, tranquil cul-de-sac lot, this home is a gem that promises an amazing lifestyle with a country vibe right in the city. The main living area features an open concept, enhanced by hardwood floors that guide you throughout the home. The kitchen is equipped with granite countertops, stainless steel appliances, and lots of cabinet space! Situated in the desirable Central School District, it's perfect for anyone looking to settle in a community with top-notch schools. Plus, you're just minutes away from shopping, restaurants, and grocery stores, offering city amenities without sacrificing the country feel.

Share Property

Location

16649 Paint Ave, Greenwell Springs, LA 70739

Status

Sold

Date Sold

October 8, 2026
Lauren Chauvin Wilson

Lauren Chauvin Wilson

TITLE

REALTOR®

LICENSE

995708098

Property Amenities

Interior
Laundry room Electric Dryer Hookup, Washer Hookup, Inside, Washer/Dryer Hookups
Fireplace 1 Fireplace, Wood Burning
Appliances Elec Stove Con, Electric Cooktop, Dishwasher, Refrigerator, Electric Water Heater, Stainless Steel Appliance(s)
Flooring Carpet, Ceramic Tile, Laminate, Other
Total Bedrooms: 3
Full Bathrooms: 2
Other Interior Features Attic Access, Ceiling 9, Attic Storage, Multiple Attics, Walk-Up Attic
Area & Lot
Total area 3,010 Sq.Ft.
Lot Area 1.1 Acres
Living area 2,024 Sq.Ft.
MLS® ID 2026004965
Year Built 1980
School District Central Community
Architecture Styles Traditional
Type Residential
Status Sold
Date Sold October 8, 2026
Exterior
Stories 2
Air conditioning Central Air
Heat type Central
Water Source Public
Sewer Public Sewer
Other Exterior Features Landscaped
Parking 4 Cars Park, Covered, Garage, Garage Faces Rear, Concrete
Lot Features Cul-De-Sac, Irregular Lot
Roof Shingle

360 Virtual Tour

Take a tour of this property

Central

Combines the charm of small-town living with the convenience of nearby city life, making it an ideal place to call home.

Work With Us

From your first consultation to closing day, we guide you through every step with clear communication, expert strategy, and a commitment to delivering results. Whether you're buying, selling, or investing, we're here to make the process smooth, successful, and rewarding.