Leave a Message

By providing your contact information to Smart Move Real Estate, your personal information will be processed in accordance with Smart Move Real Estate's Privacy Policy. By checking the box(es) below, you expressly consent to receive marketing or promotional real estate communication from Smart Move Real Estate in the manner selected by you. For SMS text messages, message frequency varies. Message and data rates may apply. Consent is not a condition of purchase of any goods or services. You may opt out of receiving further communications from Smart Move Real Estate at any time. To opt out of receiving SMS text messages, reply STOP to unsubscribe. SMS text messaging is subject to our Terms of Use.

Thank you for your message. We will be in touch with you shortly.

Explore Our Properties
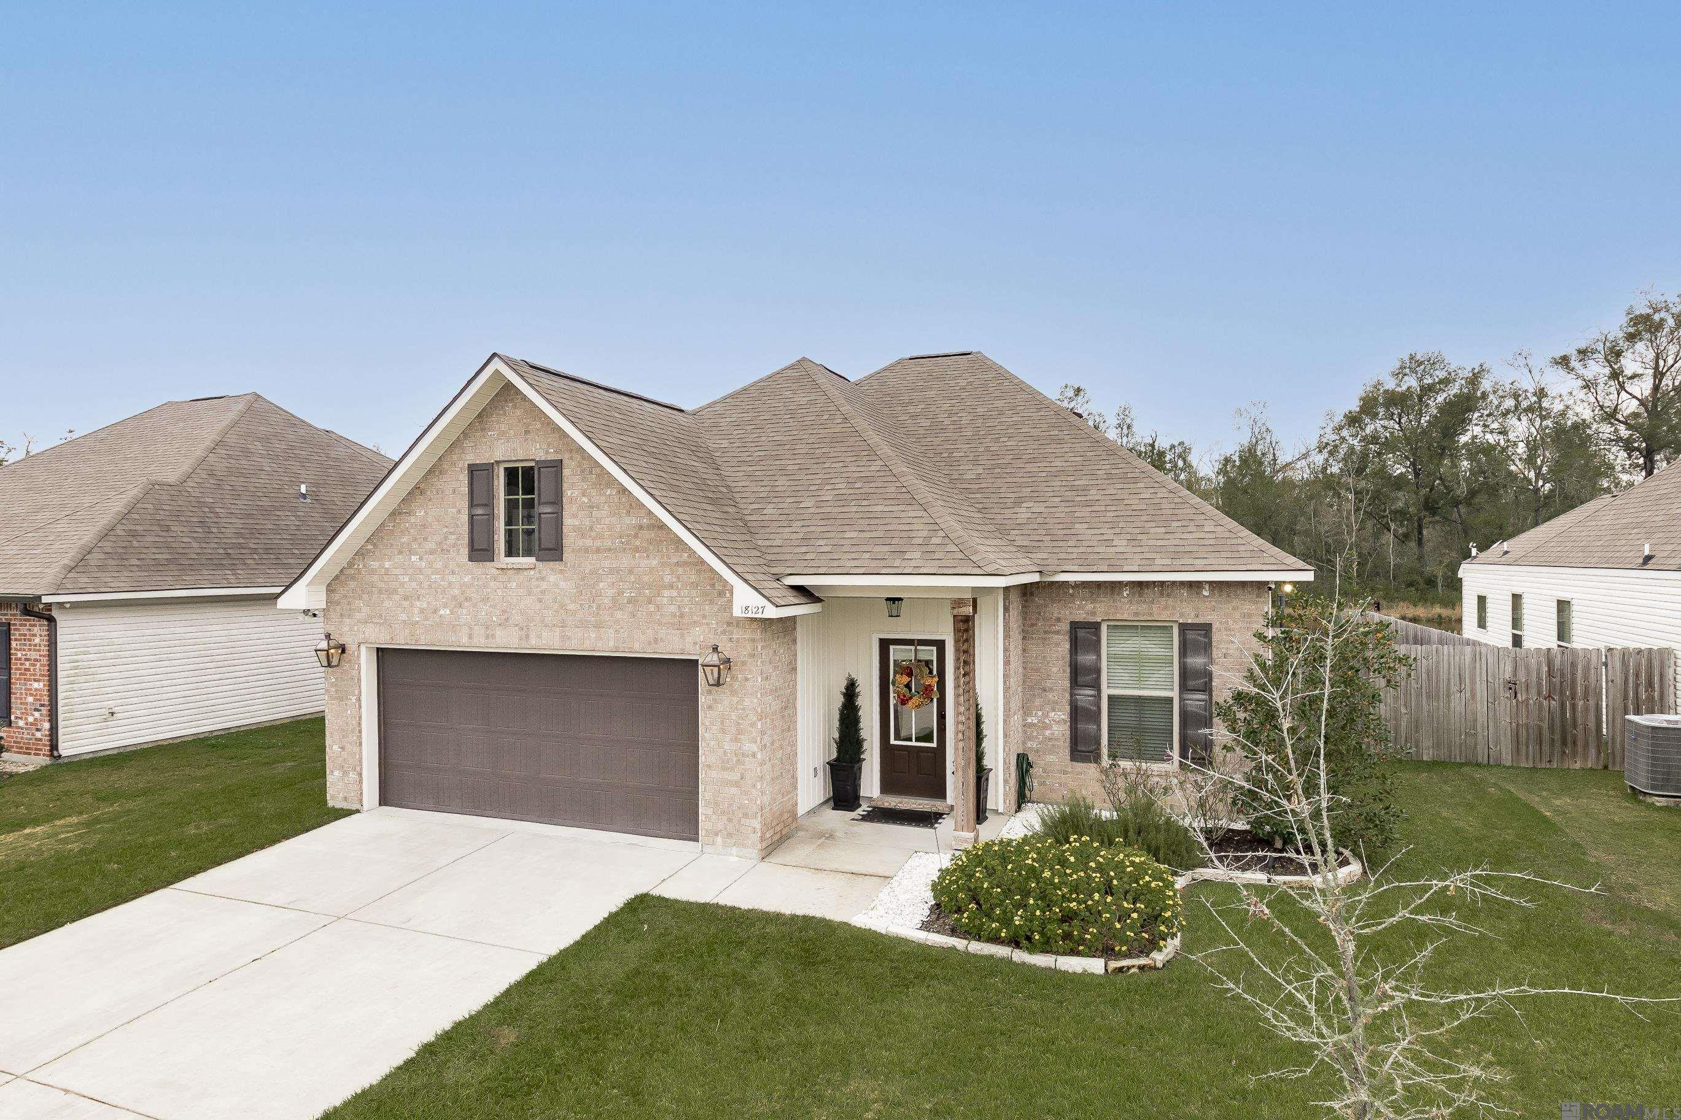
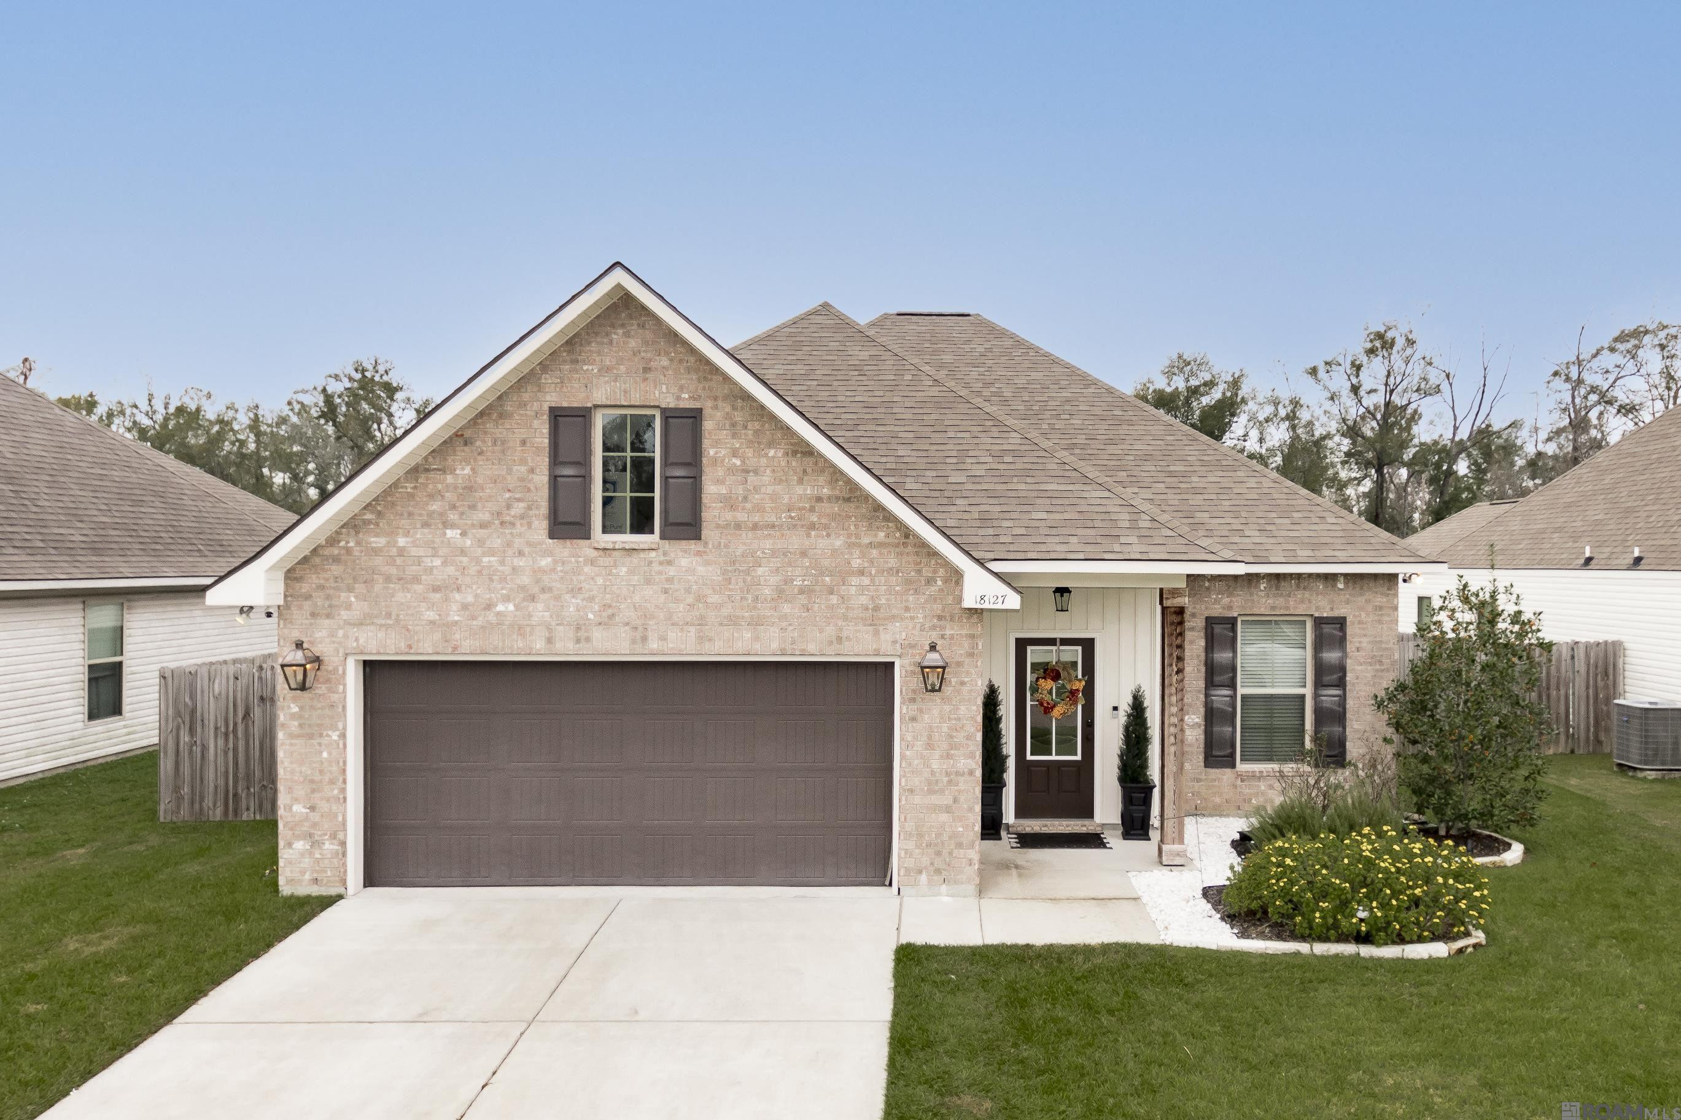
18127 Terraceside Dr
VIEW PHOTOS
Price Upon Request

18127 Terraceside Dr

3 Beds 2 Baths 1,593 Sq.Ft. 7,405.2 Sq.Ft.

Description

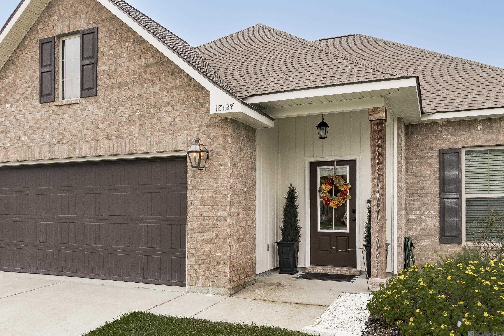
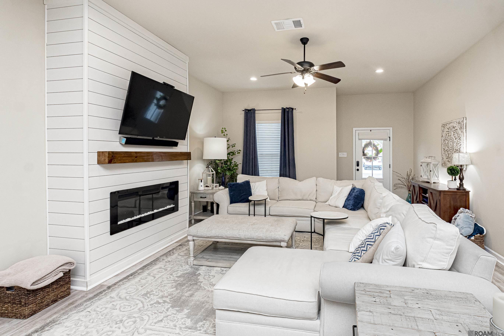
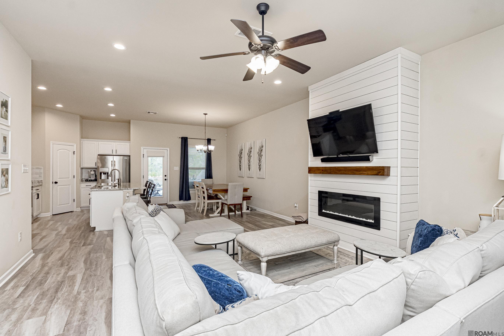
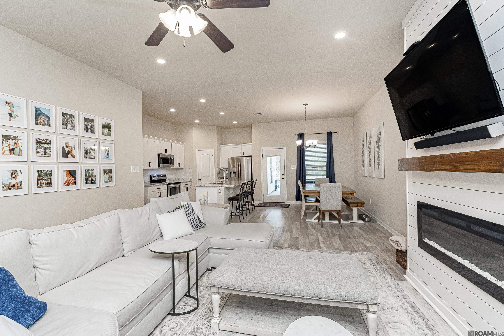
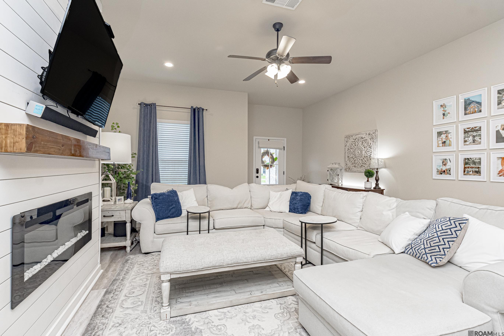
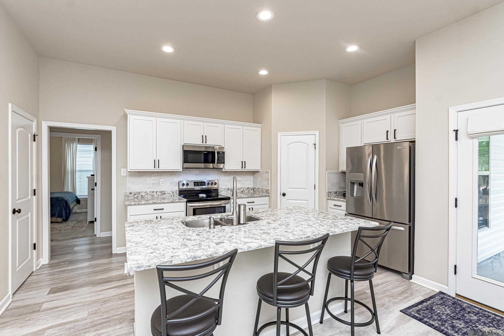
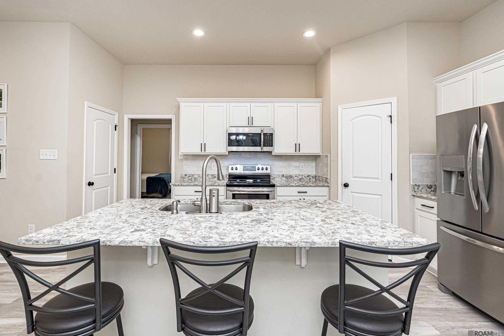
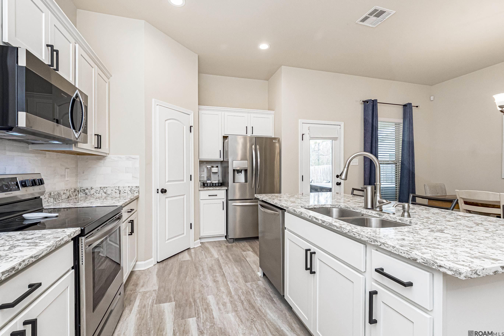
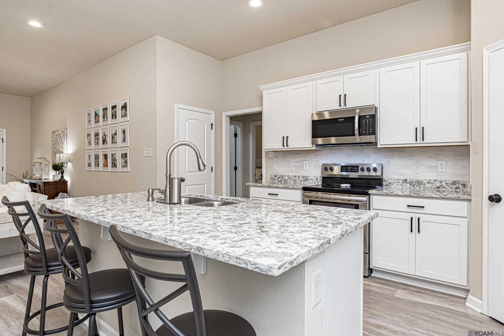
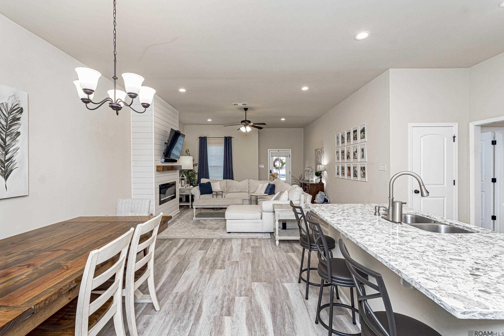
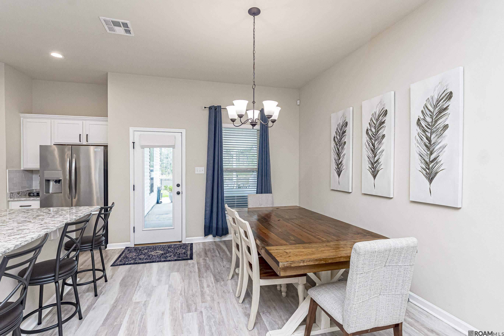
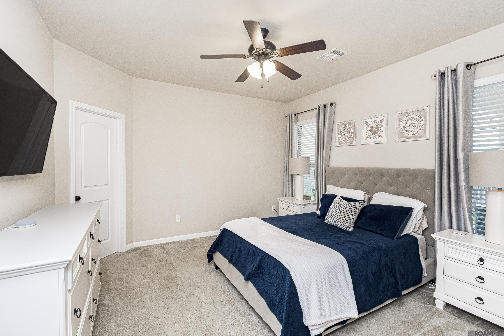
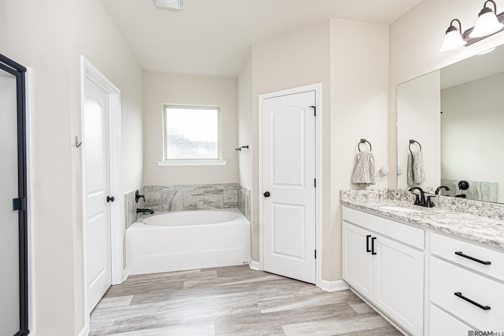
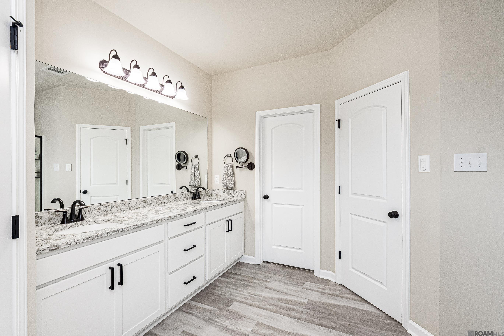
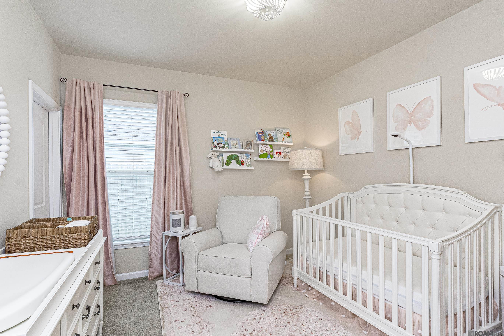
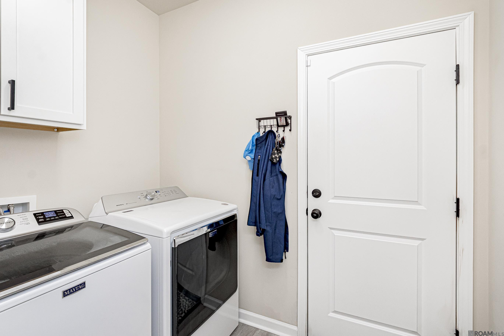
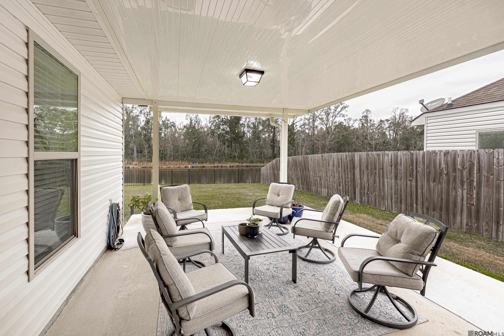
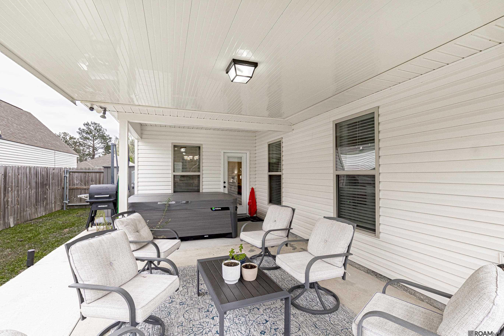
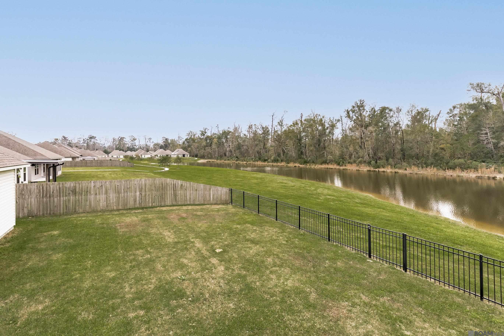
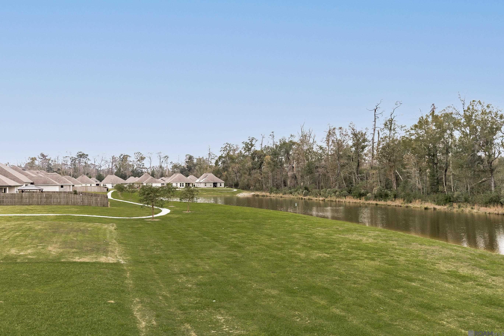
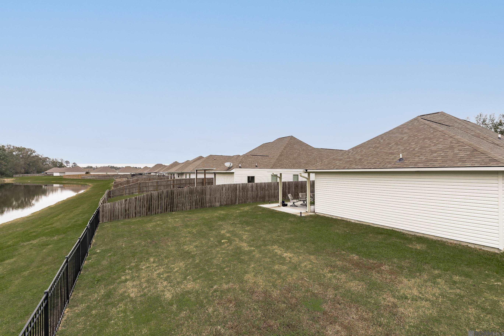
This incredibly maintained home stands out from the rest with its thoughtful upgrades and unbeatable backyard views! The highlight? A gorgeous covered patio overlooking a serene lake and tree-lined backdrop, all within your fully fenced yard--perfect for relaxing or entertaining. Inside, the spacious living room boasts soaring ceilings and an open floor plan, centered around a striking upgraded electric fireplace. The chef's kitchen is designed for both style and function, featuring a large island with barstool seating, quartz countertops, and a pantry. The primary suite is a true retreat, complete with an en-suite bathroom featuring dual vanities, a separate tub and shower, and a generous walk-in closet. Don't miss out on this one-of-a-kind home--schedule your showing today!

Share Property

Location

18127 TERRACESIDE DR, Prairieville, LA 70769

Status

Sold

Date Sold

April 22, 2025
Brandon Richoux

Brandon Richoux

TITLE

Broker | Owner

LICENSE

995700077

Property Amenities

Interior
Fireplace Decorative
Appliances Dishwasher, Microwave, Disposal, Electric Cooktop, Range
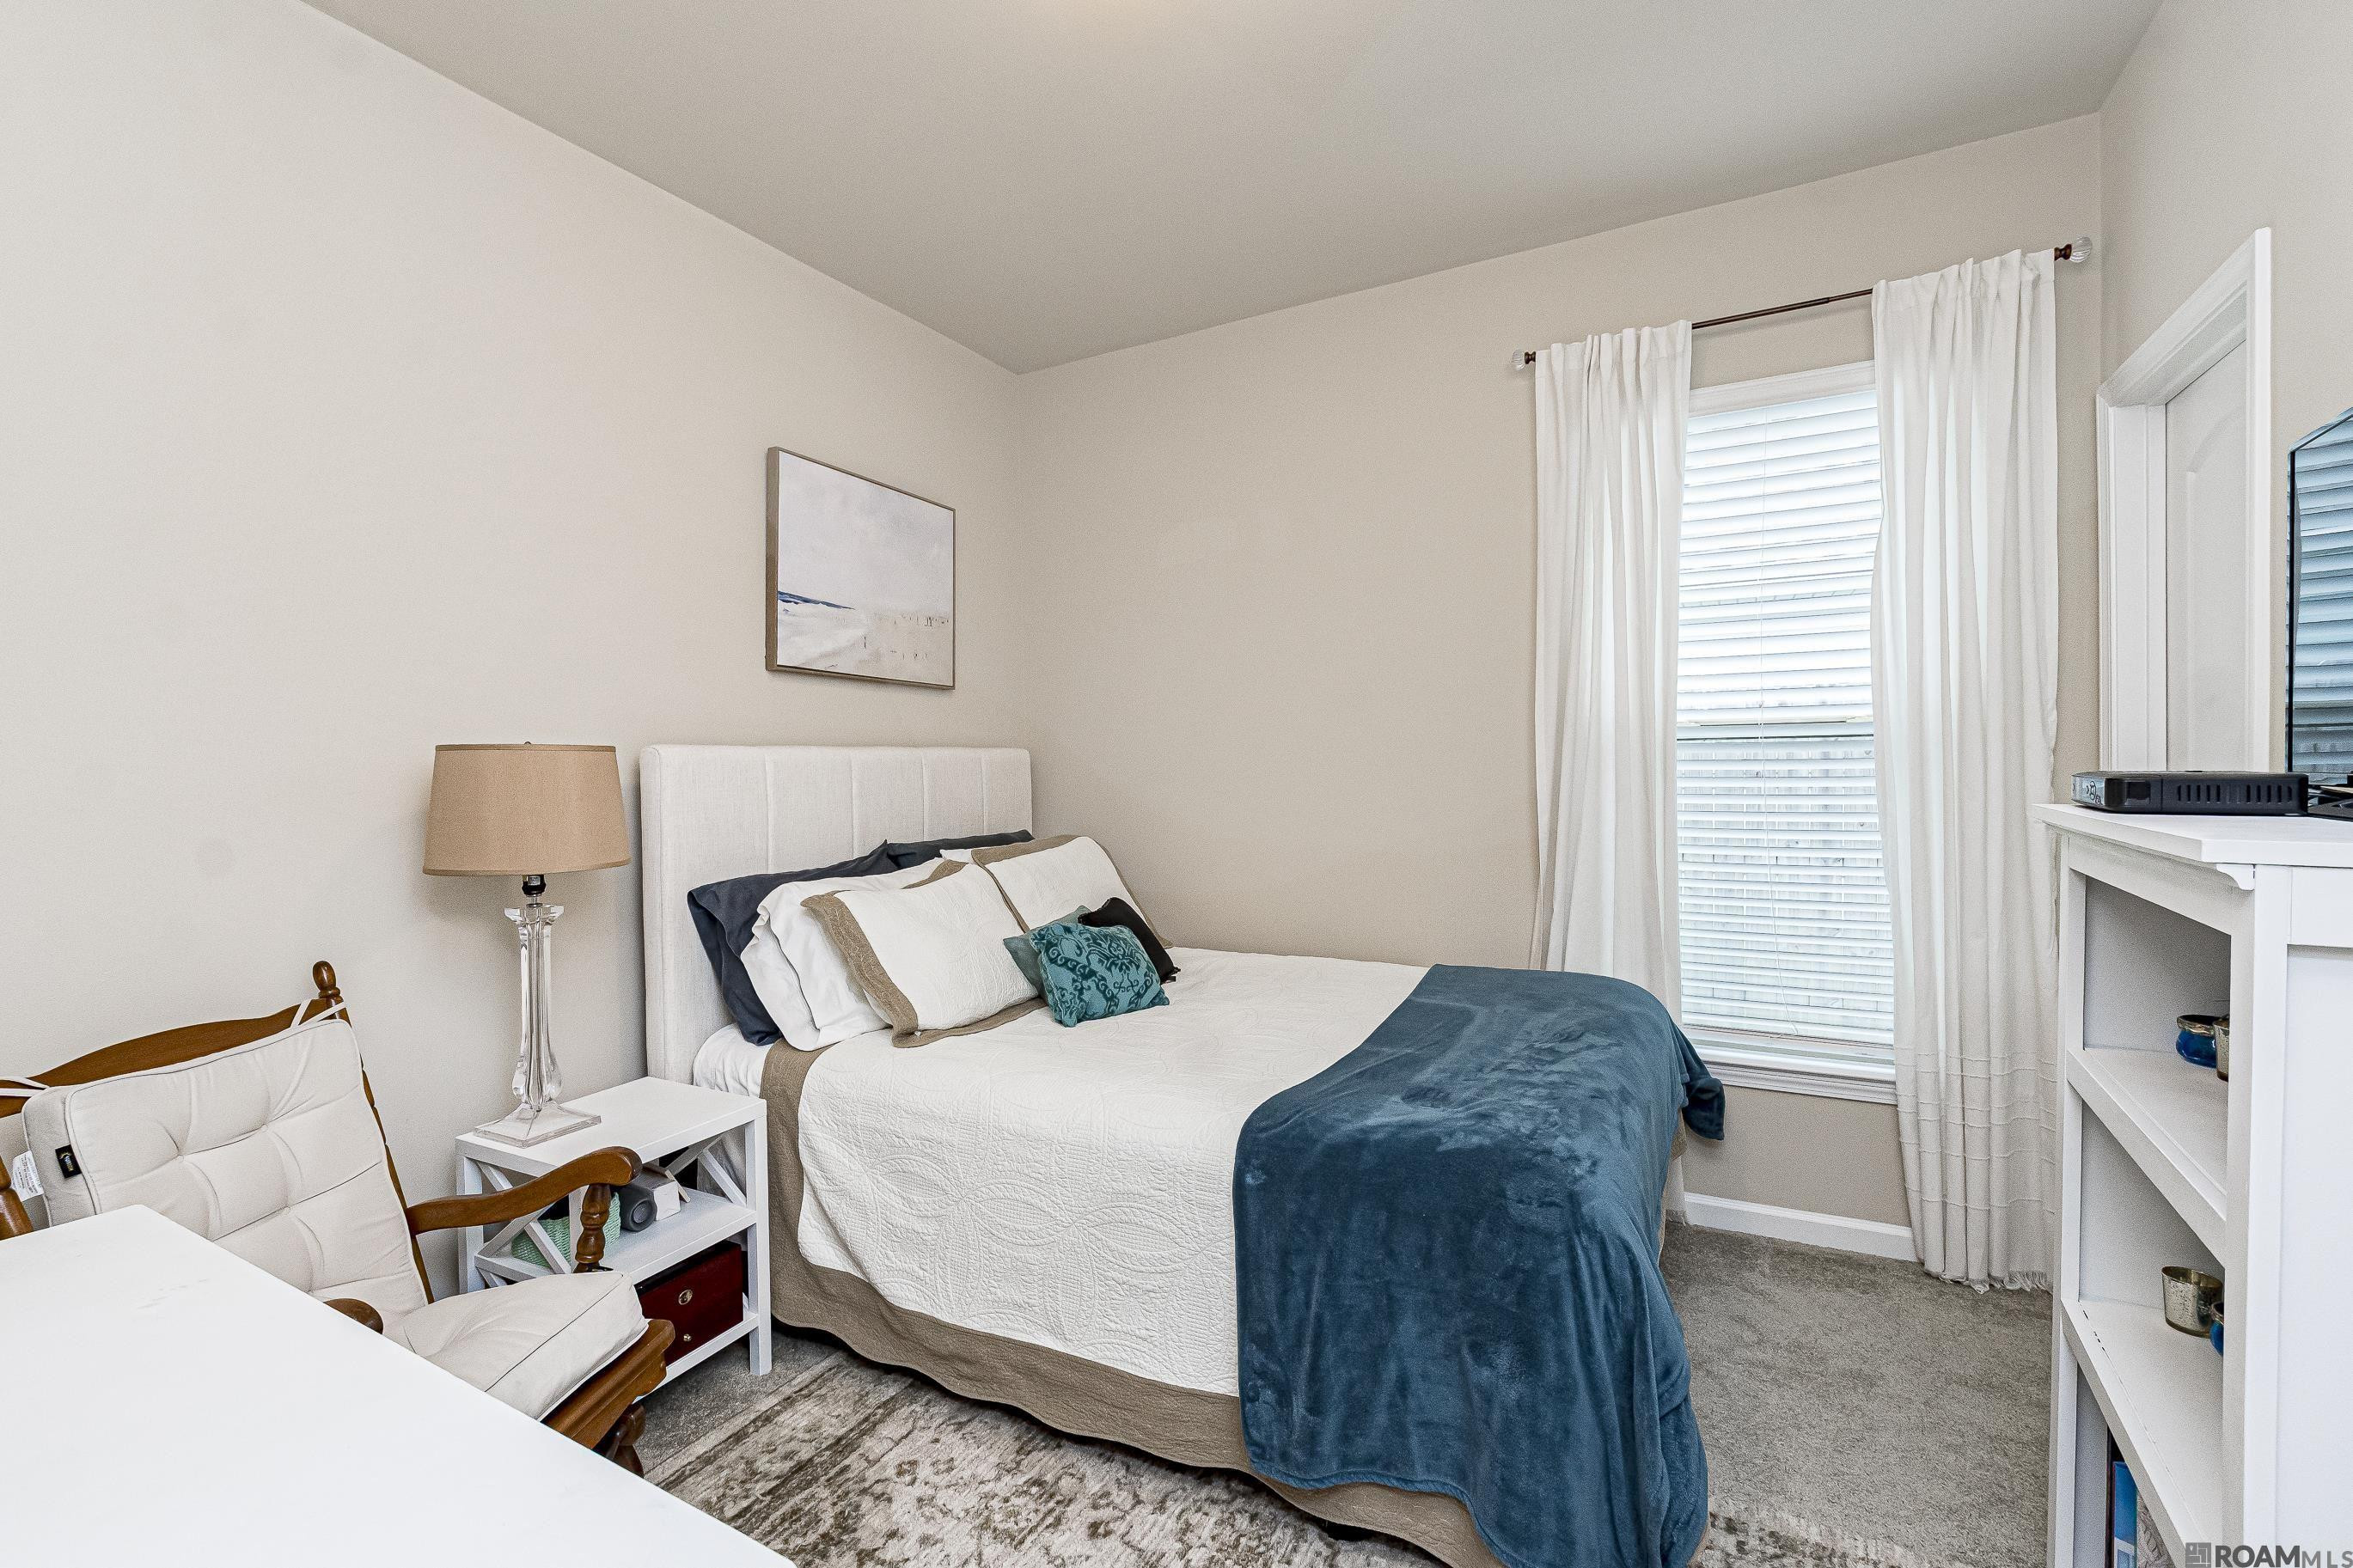
Total Bedrooms: 3
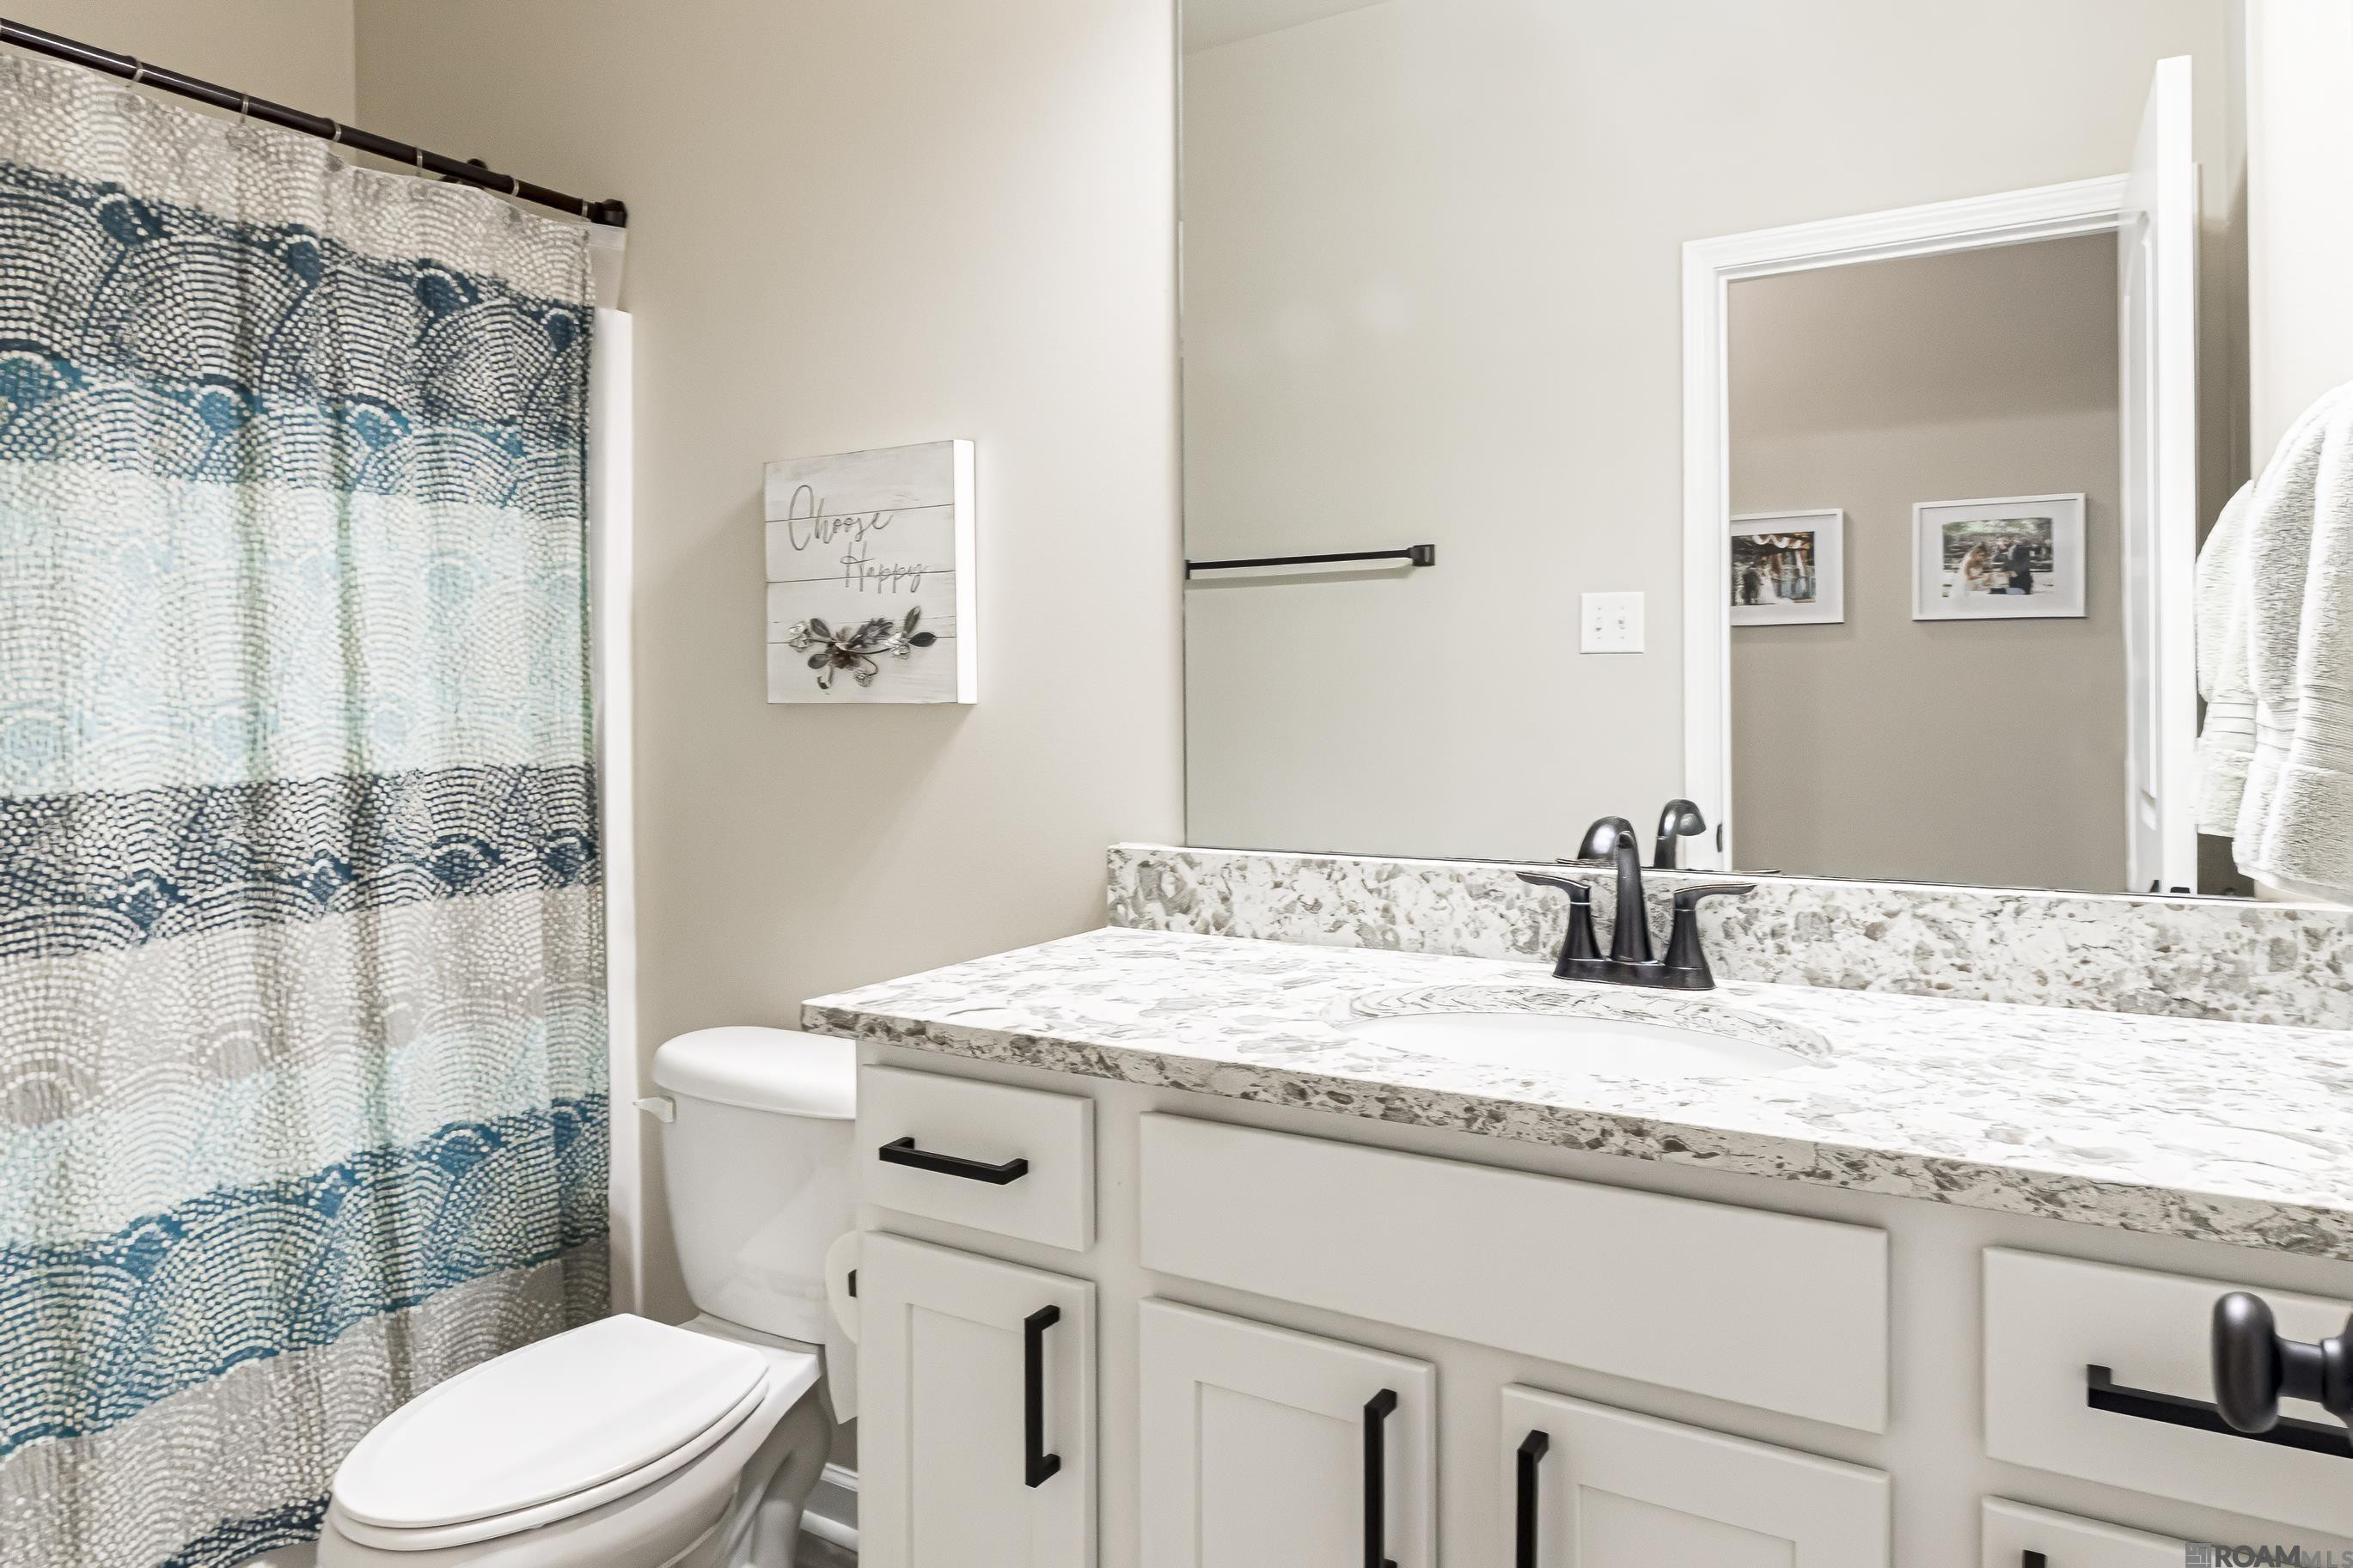
Full Bathrooms: 2
Other Interior Features Double Vanity, En Suite, Granite Counters, High Ceilings, Pantry, Separate Shower, Walk-In Closet(s)
Area & Lot
Total area 2,326 Sq.Ft.
Lot Area 7,405.2 Sq.Ft.
Living area 1,593 Sq.Ft.
MLS® ID 2025004138
Year Built 2019
School District Ascension Parish
Architecture Styles Traditional
Type Residential
Status Sold
Date Sold April 22, 2025
Exterior
Stories 1
Air conditioning Ceiling Fan(s), Central Air
Heat type Central
Water Source Public
Security Features Closed Circuit Camera(s), Security System
Sewer Public Sewer
Parking Garage Door Opener
Lot Features Landscaped
Roof Shingle
Utilities Cable Available
Finance
Price Upon Request

Prairieville

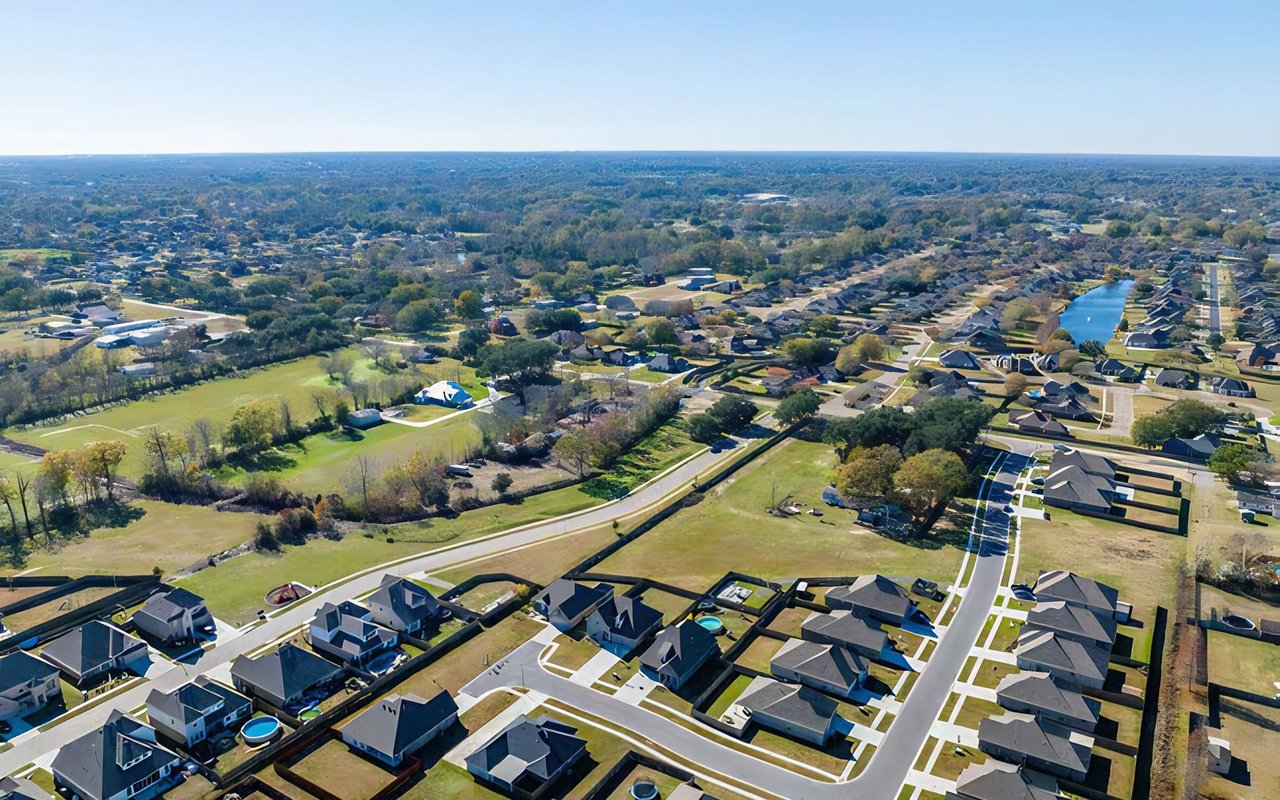
Known for its family-friendly atmosphere and excellent schools, Prairieville features a variety of housing options.

Work With Us

From your first consultation to closing day, we guide you through every step with clear communication, expert strategy, and a commitment to delivering results. Whether you're buying, selling, or investing, we're here to make the process smooth, successful, and rewarding.