Leave a Message

By providing your contact information to Smart Move Real Estate, your personal information will be processed in accordance with Smart Move Real Estate's Privacy Policy. By checking the box(es) below, you expressly consent to receive marketing or promotional real estate communication from Smart Move Real Estate in the manner selected by you. For SMS text messages, message frequency varies. Message and data rates may apply. Consent is not a condition of purchase of any goods or services. You may opt out of receiving further communications from Smart Move Real Estate at any time. To opt out of receiving SMS text messages, reply STOP to unsubscribe. SMS text messaging is subject to our Terms of Use.

Thank you for your message. We will be in touch with you shortly.

Explore Our Properties
26320 Holly Ridge Dr
VIEW PHOTOS
Price Upon Request

26320 Holly Ridge Dr

4 Beds 2 Baths 1,973 Sq.Ft. 9,147.6 Sq.Ft.

Description

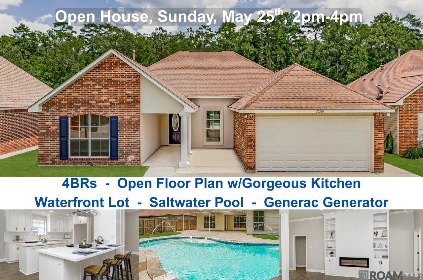
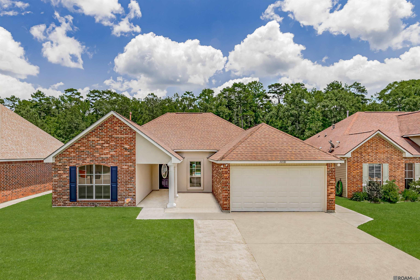
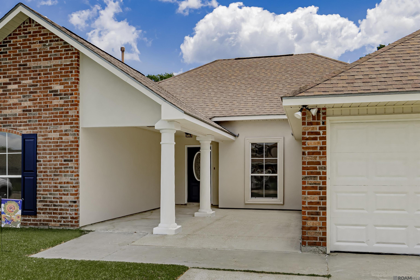
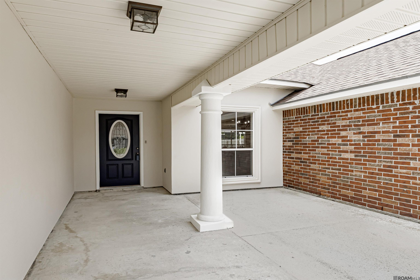
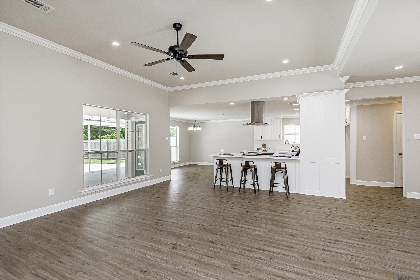
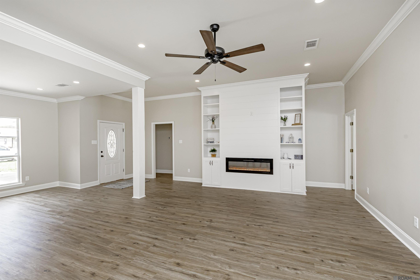
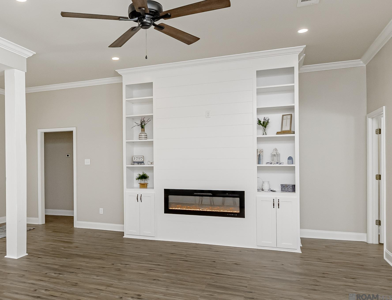
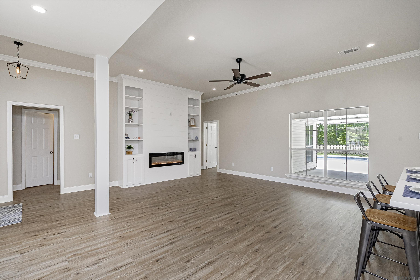
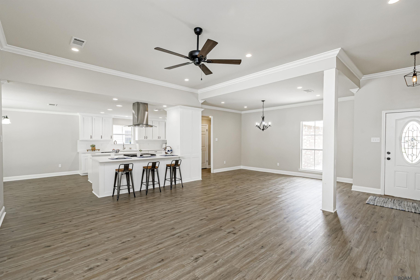
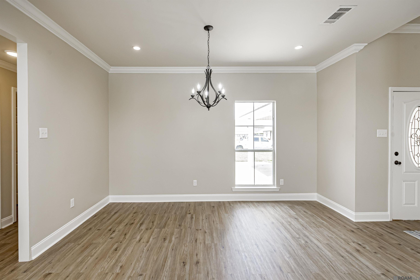
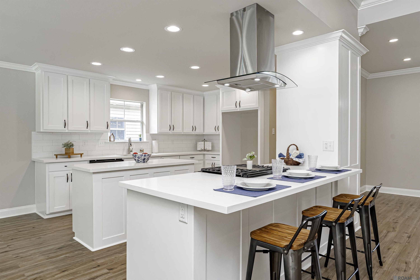
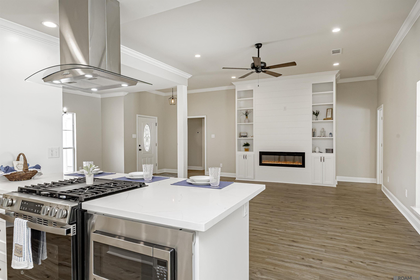
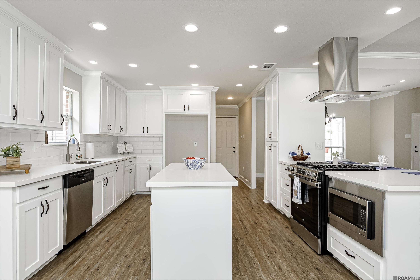
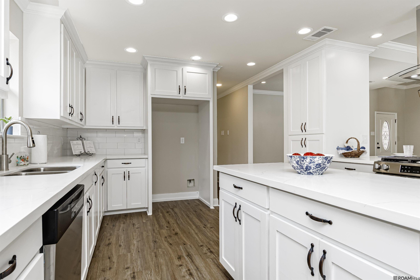
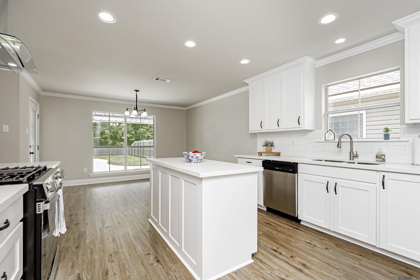
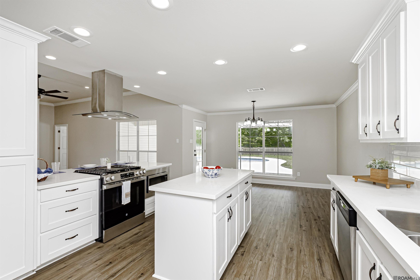
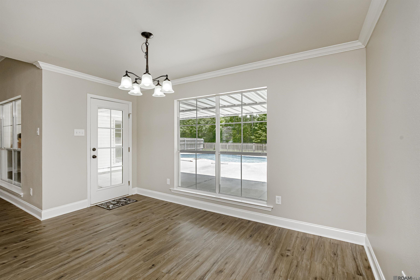
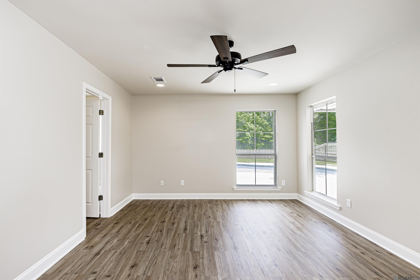
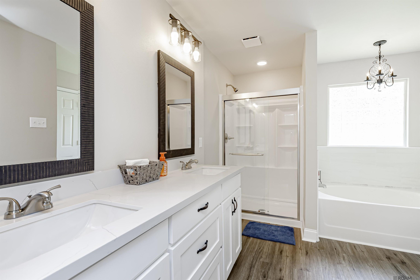
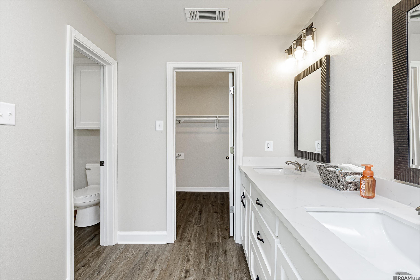
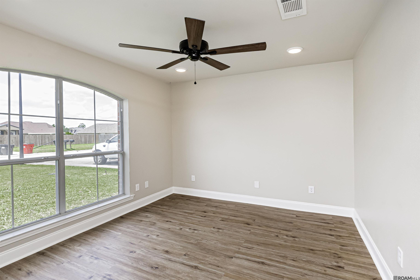
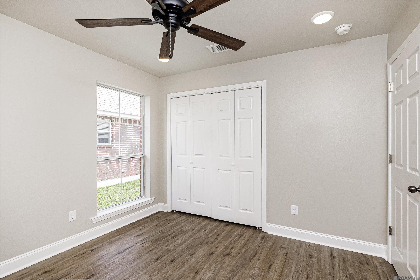
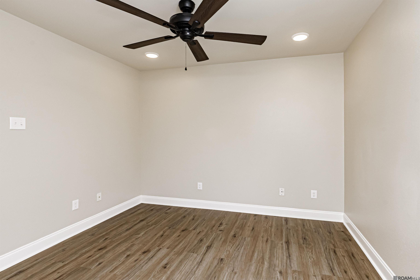
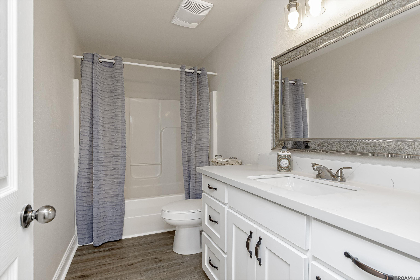
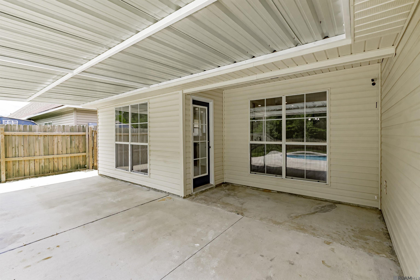
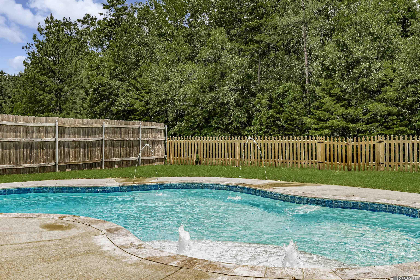
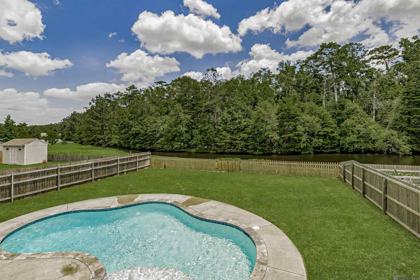
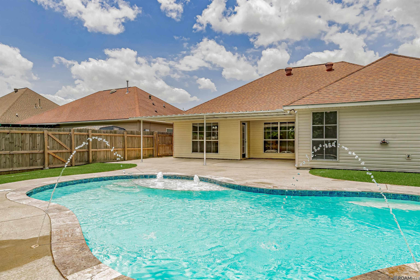
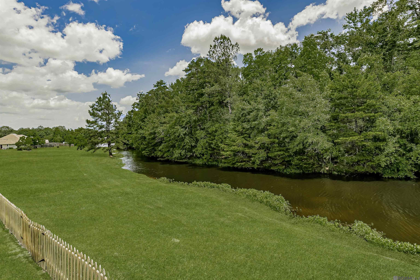
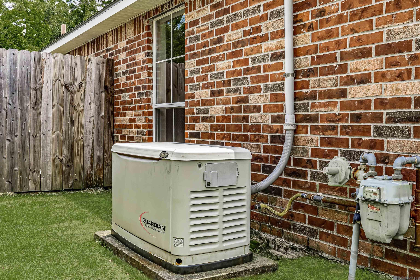
Nestled near Juban Crossing, this exquisite home is truly an Entertainer's Delight and perfect for a family looking to grow over the years! Boasting four bedrooms, the home features a large living room complete with custom built-ins including shelving, a LED fireplace heater and a ship-lap wall designed for your TV. The open floor plan is accentuated by a wall of windows that seamlessly connects the interior to a covered patio and a stunning saltwater pool. The dining and breakfast areas along with the sit-down bar offer ample space for family gatherings, while the Chef's Kitchen is a culinary dream with its quartz countertops, stainless steel appliances, gas stove, large prep island, and custom cabinetry with soft-close doors and drawers. The master suite is a luxurious retreat with views of the outdoor oasis, a bathroom with a double vanity, soaking tub, separate shower, a spacious walk-in closet with custom shelving and a water closet. Throughout the home, you'll find beautiful waterproof vinyl flooring, recessed lighting, and ceiling fans along with crown molding in the living areas. The saltwater gunite pool is a standout feature, equipped with a digital control panel, multicolor LED lighting, and water features like bubbler fountains and deck jets. The home is ready for summer fun and is equipped with a whole-home generator to handle any Louisiana weather. With its impressive features, the fact that it has never flooded (requires only $76/month in flood insurance), and its eligibility for 100% RD financing, this property is not to be missed. Call today to schedule your private showing!

Share Property

Location

26320 HOLLY RIDGE DR, Denham Springs, LA 70726

Status

Sold

Date Sold

June 30, 2025
Jeff Day

Jeff Day

TITLE

REALTOR®

LICENSE

995695732

Property Amenities

Interior
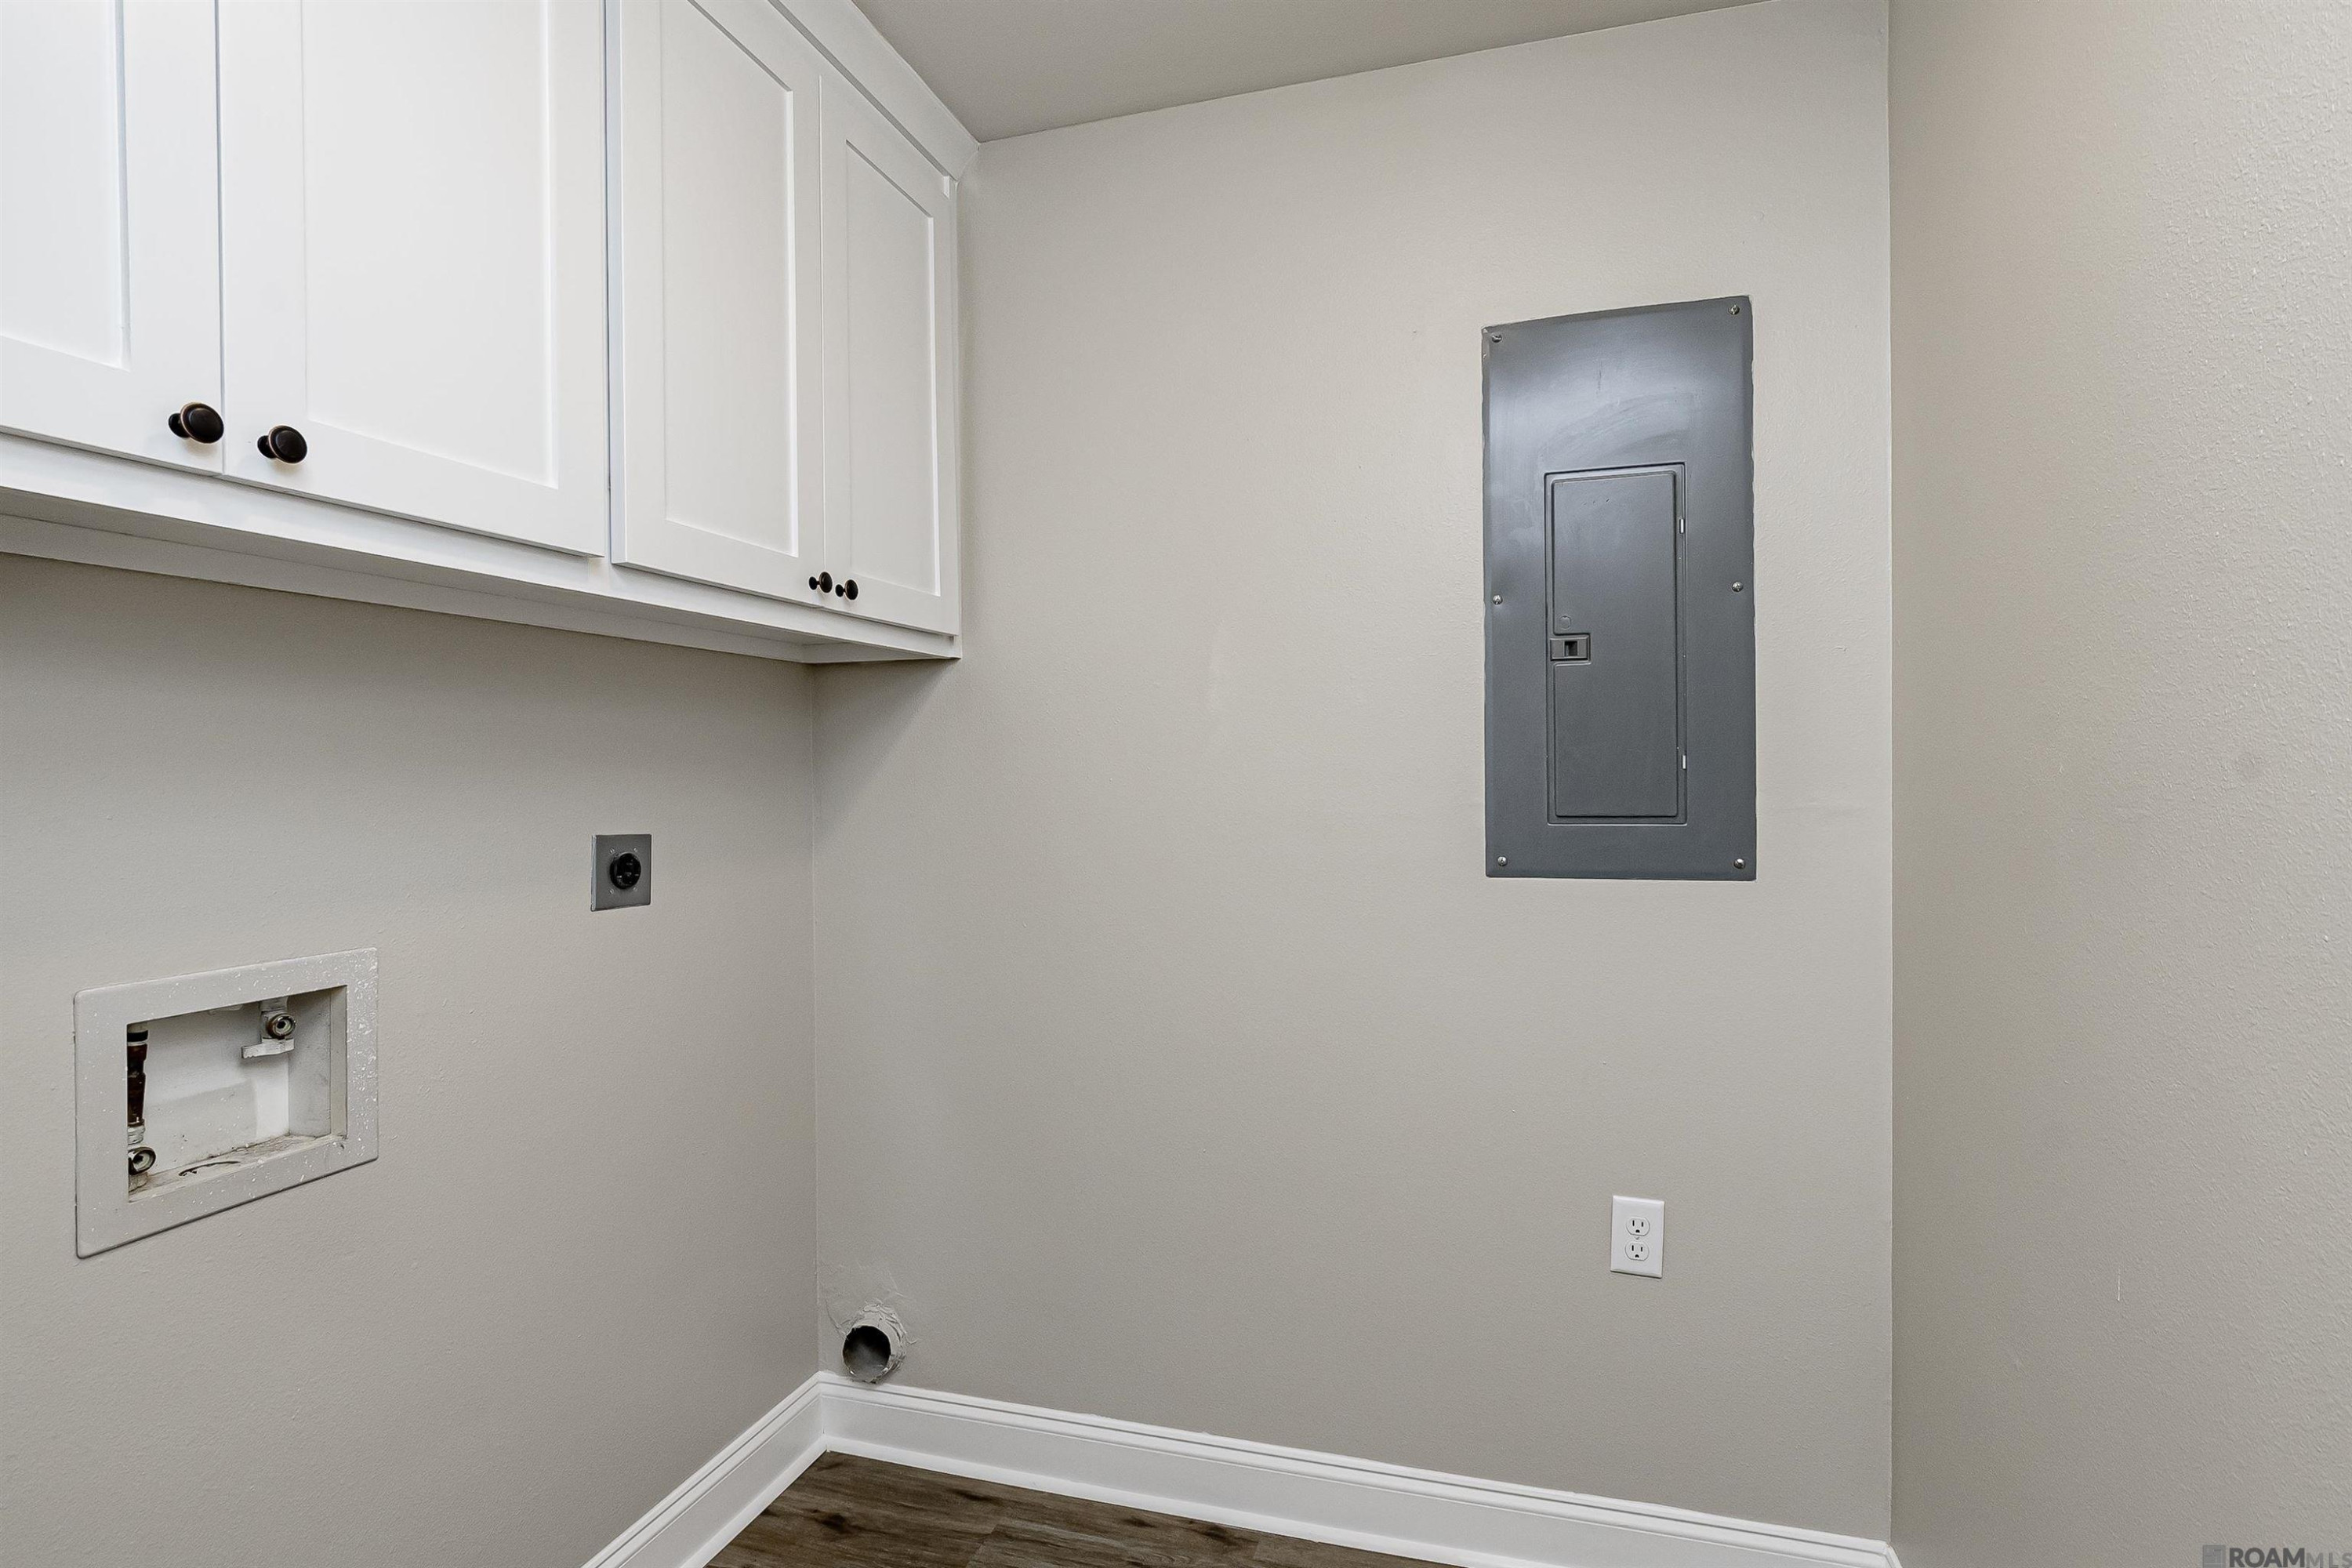
Laundry room Other, Electric Dryer Hookup, Inside, Washer Hookup
Fireplace Decorative, Ventless
Appliances Dishwasher, Microwave, Disposal, Gas Cooktop, Range, Range Hood, Stainless Steel Appliance(s), Gas Stove Connection, Gas Water Heater
Flooring Tile, Vinyl
Total Bedrooms: 4
Full Bathrooms: 2
Other Interior Features Bookcases, Breakfast Bar, Built-in Features, Crown Molding, Double Vanity, Eat-in Kitchen, High Ceilings, Kitchen Island, Pantry, Separate Shower, Varied Ceiling Heights, Walk-In Closet(s), Water Closet, Stone Counters
Area & Lot
Total area 2,819 Sq.Ft.
Lot Area 9,147.6 Sq.Ft.
Living area 1,973 Sq.Ft.
MLS® ID 2025009609
Year Built 2003
School District Livingston Parish
Water Frontage Lake Front, Pond
Architecture Styles Traditional
Type Residential
Status Sold
Date Sold June 30, 2025
Exterior
Stories 1
Pool Gunite, In Ground
Air conditioning Ceiling Fan(s), Central Air
Heat type Natural Gas
Water Source Public
Security Features Smoke Detector(s)
Sewer Public Sewer
Roof Hip, Shingle
Finance
Price Upon Request

Denham Springs

A charming city renowned for its friendly community and vibrant arts scene.

Work With Us

From your first consultation to closing day, we guide you through every step with clear communication, expert strategy, and a commitment to delivering results. Whether you're buying, selling, or investing, we're here to make the process smooth, successful, and rewarding.