Leave a Message

By providing your contact information to Smart Move Real Estate, your personal information will be processed in accordance with Smart Move Real Estate's Privacy Policy. By checking the box(es) below, you expressly consent to receive marketing or promotional real estate communication from Smart Move Real Estate in the manner selected by you. For SMS text messages, message frequency varies. Message and data rates may apply. Consent is not a condition of purchase of any goods or services. You may opt out of receiving further communications from Smart Move Real Estate at any time. To opt out of receiving SMS text messages, reply STOP to unsubscribe. SMS text messaging is subject to our Terms of Use.

Thank you for your message. We will be in touch with you shortly.

Explore Our Properties
26613 Todd Dr
26613 Todd Dr
26613 Todd Dr
26613 Todd Dr
26613 Todd Dr
26613 Todd Dr
26613 Todd Dr
26613 Todd Dr
26613 Todd Dr
26613 Todd Dr
26613 Todd Dr
26613 Todd Dr
26613 Todd Dr
26613 Todd Dr
26613 Todd Dr
26613 Todd Dr
26613 Todd Dr
26613 Todd Dr
26613 Todd Dr
26613 Todd Dr
26613 Todd Dr
VIEW PHOTOS
Price Upon Request

26613 Todd Dr

3 Beds 2 Baths 1,561 Sq.Ft. 1.01 Acres

Description

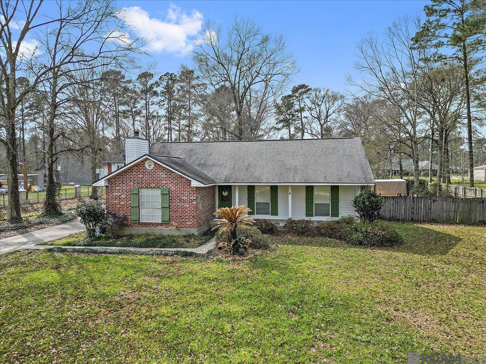
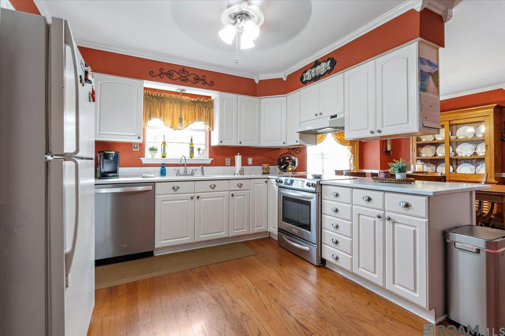
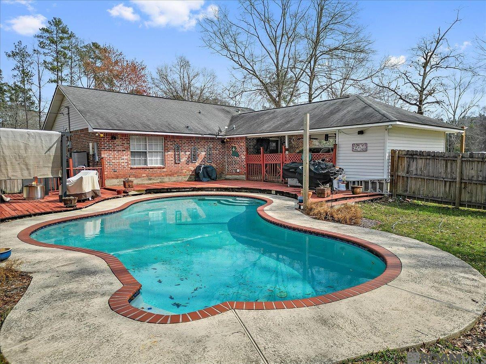
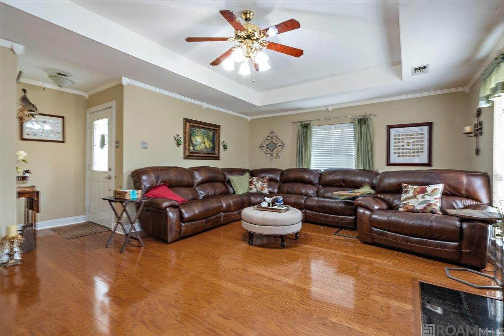
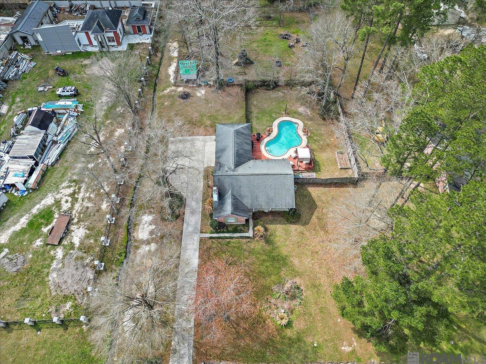
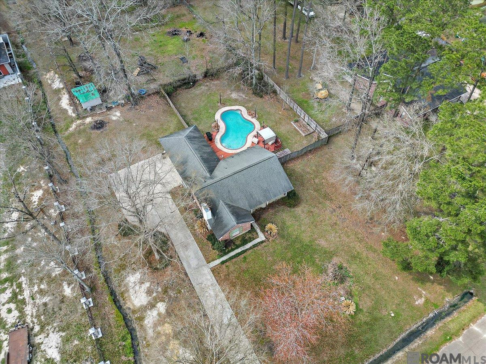
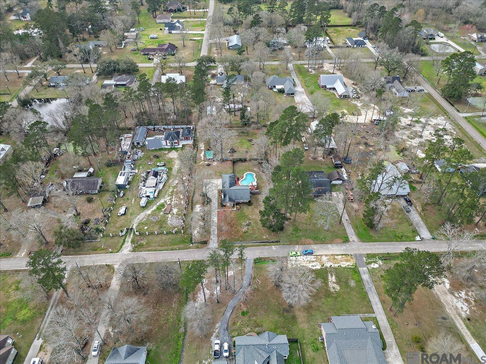
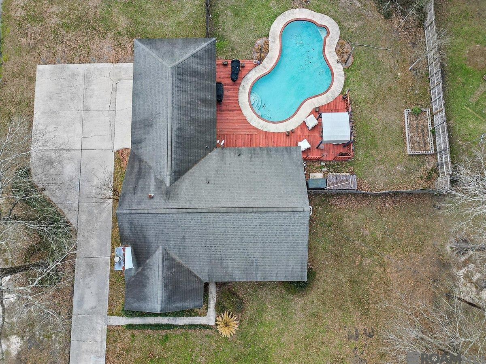
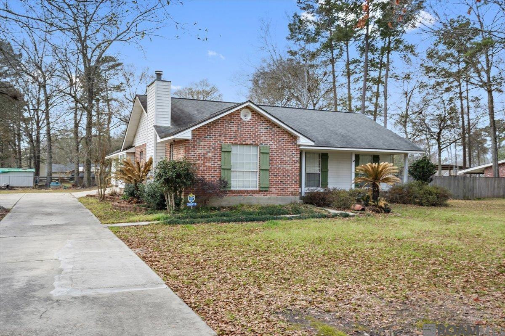
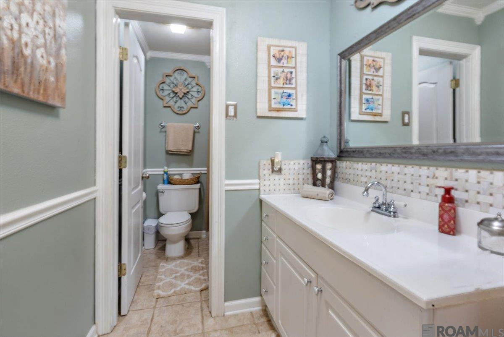
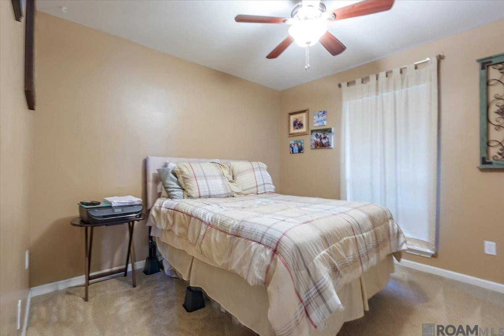
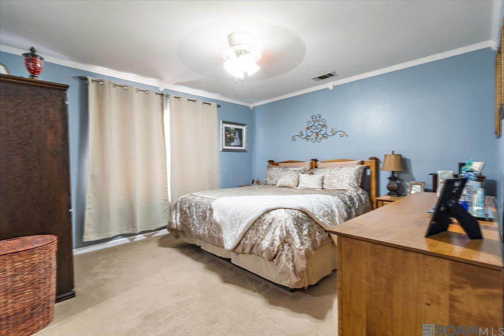
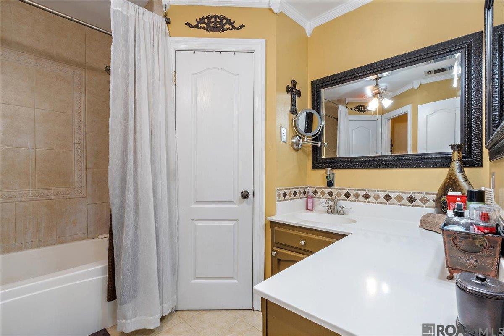
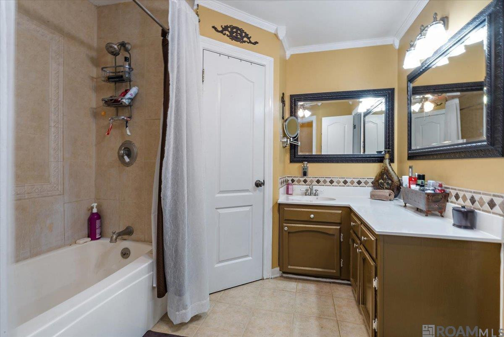
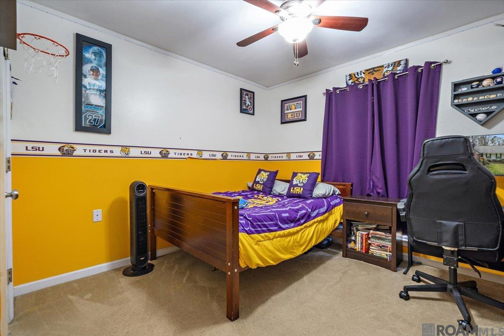
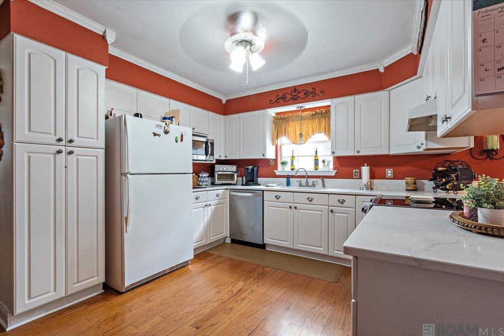
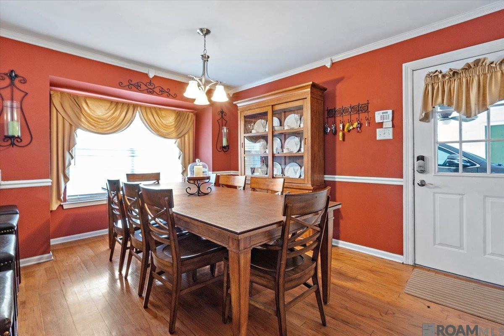
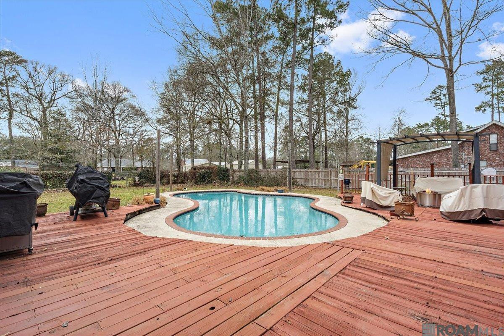
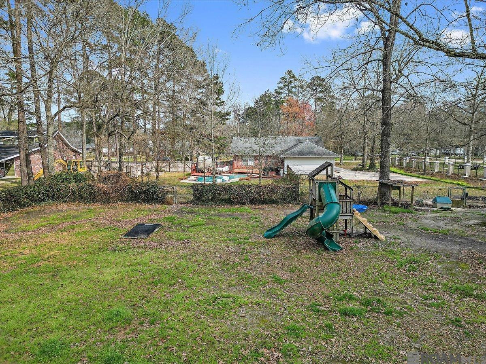
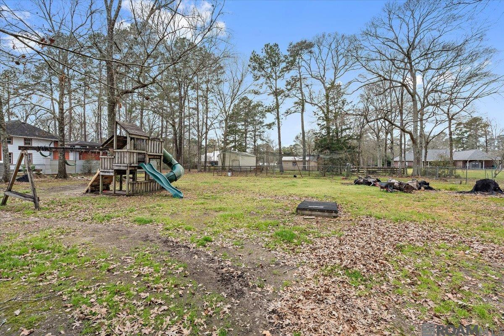
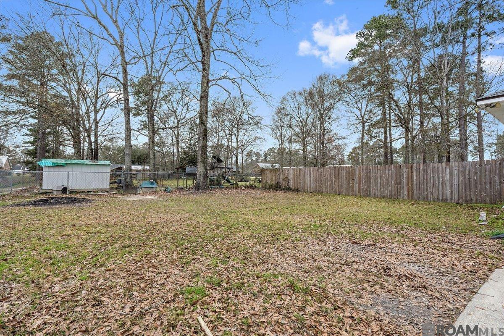
Spacious and charming, this 3-bedroom, 2-bathroom home offers 1,650 sq. ft. of comfortable living space on a beautifully landscaped 1-acre lot. Conveniently located near schools and easy access to I-12, this home is a perfect blend of style and convenience. Step inside and be greeted by stunning solid wood floors that flow through the living room, kitchen, and hallway. The inviting living room features a tray ceiling, elegant crown molding, and a cozy wood-burning fireplace with a decorative mantle. The kitchen is a chef's delight, with quartz countertops, stainless steel appliances, an electric range oven, and an adjoining dining area perfect for family meals. The primary suite has carpeting, crown molding, and an en suite bath. The bathroom includes ceramic tile flooring, a single granite vanity, a tub/shower combination, and separate his-and-hers walk-in closets. Two additional well-sized bedrooms, also with walk-in closets, share a full bath. Step outside to your own backyard oasis! Relax or entertain by the stunning kidney-shaped gunite pool (chlorine), complete with a surrounding deck and fenced-in area. An extra-wide driveway provides ample parking, while a chain-link fence at the back of the yard offers a dedicated space for pets. A fantastic location at a great price--schedule your private showing today!

Share Property

Location

26613 TODD DR, Denham Springs, LA 70726

Status

Sold

Date Sold

December 9, 2025
Chris Thomas

Chris Thomas

TITLE

REALTOR®

LICENSE

5958

Property Amenities

Interior
Laundry room Electric Dryer Hookup, Inside, Washer Hookup
Fireplace Wood Burning
Appliances Dishwasher, Microwave, Disposal, Electric Cooktop, Range, Electric Stove Connection
Flooring Carpet, Ceramic Tile, Wood
Total Bedrooms: 3
Full Bathrooms: 2
Other Interior Features Dual Closets, En Suite, High Ceilings
Area & Lot
Total area 2,193 Sq.Ft.
Lot Area 1.01 Acres
Living area 1,561 Sq.Ft.
MLS® ID 2025003671
Year Built 1993
School District Livingston Parish
Architecture Styles Traditional
Type Residential
Status Sold
Date Sold December 9, 2025
Exterior
Stories 1
Pool Gunite, In Ground
Air conditioning Ceiling Fan(s), Central Air
Heat type Central
Water Source Public
Security Features Smoke Detector(s)
Sewer Mechanical Sewer
Other Exterior Features Lighting
Lot Features Landscaped, Level
Roof Asphalt

Walker

Celebrated for its excellent public schools, local parks, and recreational facilities, offering a friendly and safe environment for residents.

Work With Us

From your first consultation to closing day, we guide you through every step with clear communication, expert strategy, and a commitment to delivering results. Whether you're buying, selling, or investing, we're here to make the process smooth, successful, and rewarding.