Leave a Message

By providing your contact information to Smart Move Real Estate, your personal information will be processed in accordance with Smart Move Real Estate's Privacy Policy. By checking the box(es) below, you expressly consent to receive marketing or promotional real estate communication from Smart Move Real Estate in the manner selected by you. For SMS text messages, message frequency varies. Message and data rates may apply. Consent is not a condition of purchase of any goods or services. You may opt out of receiving further communications from Smart Move Real Estate at any time. To opt out of receiving SMS text messages, reply STOP to unsubscribe. SMS text messaging is subject to our Terms of Use.

Thank you for your message. We will be in touch with you shortly.

Explore Our Properties
32556 White Bloom Ln
VIEW PHOTOS
Price Upon Request

32556 White Bloom Ln

3 Beds 2 Baths 1,363 Sq.Ft. 6,534 Sq.Ft.

Description

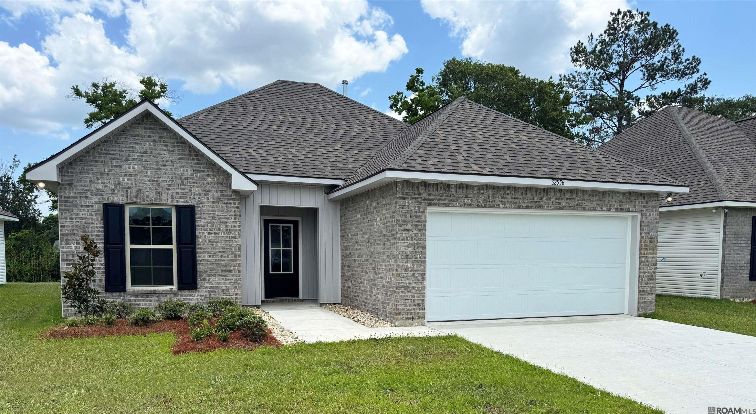
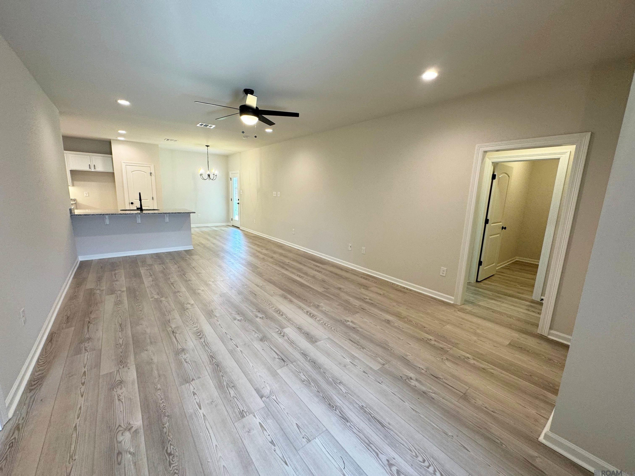
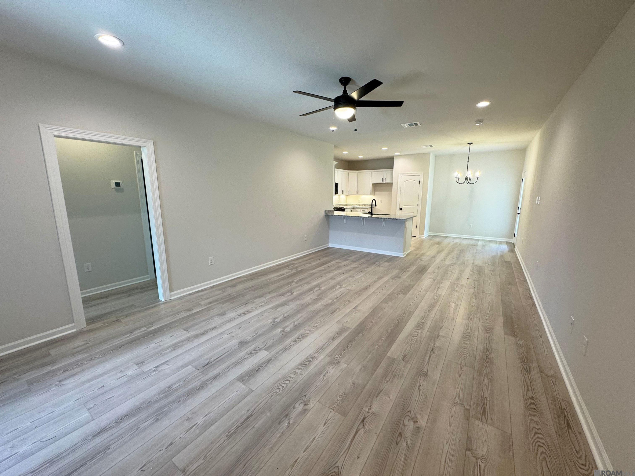
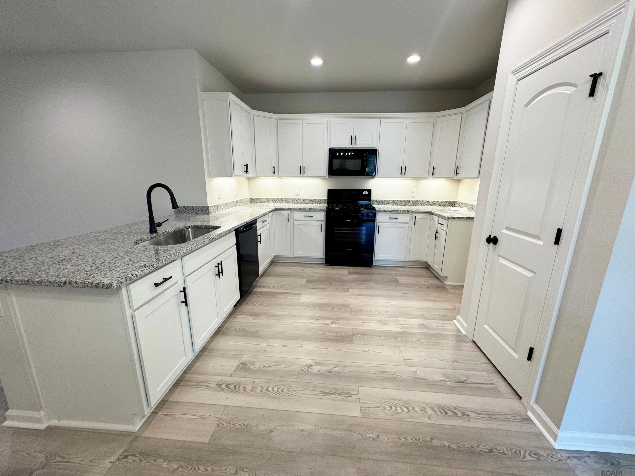
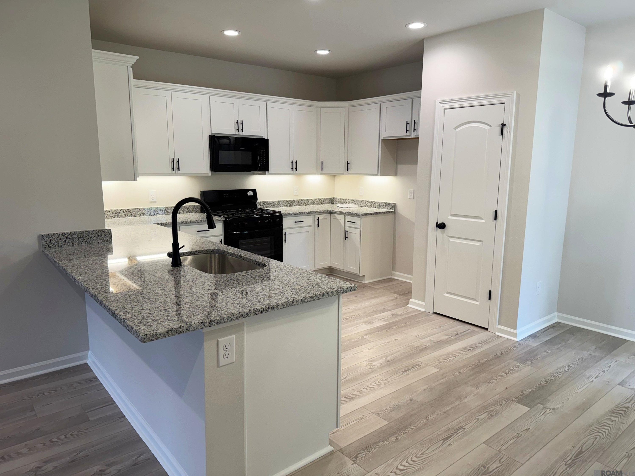
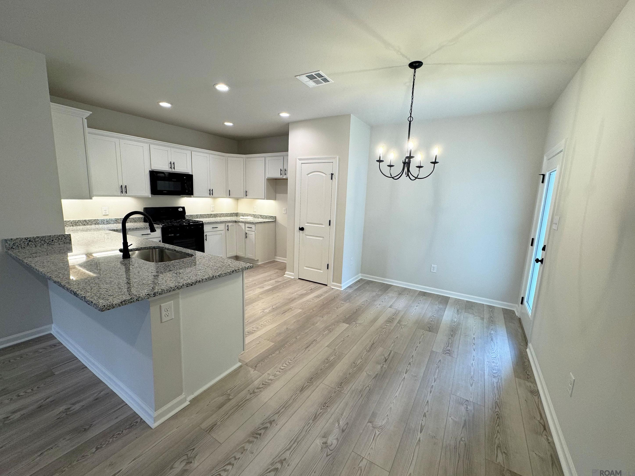
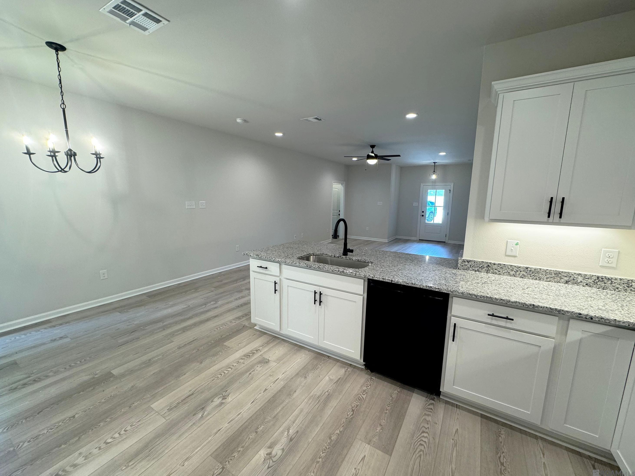
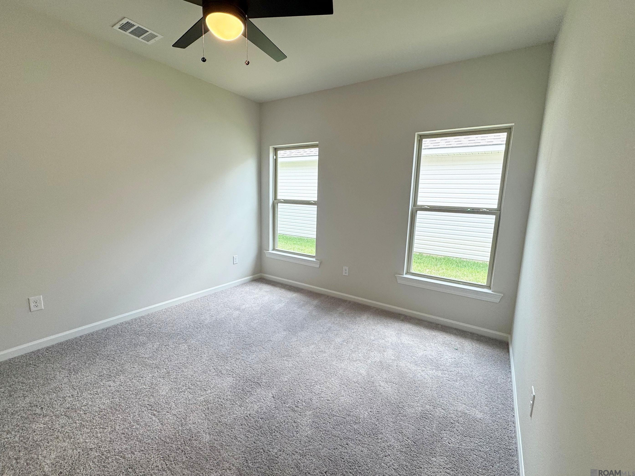
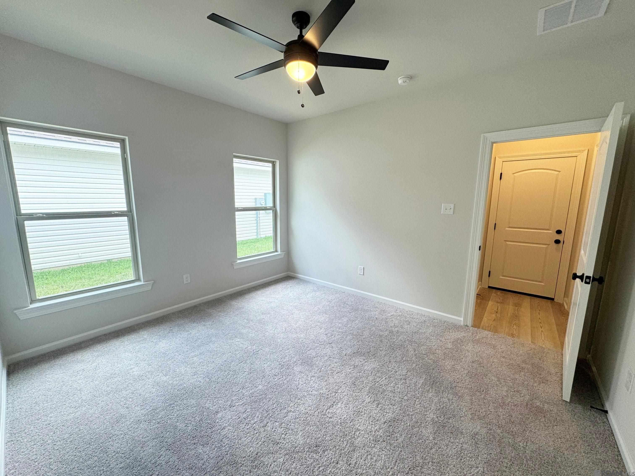
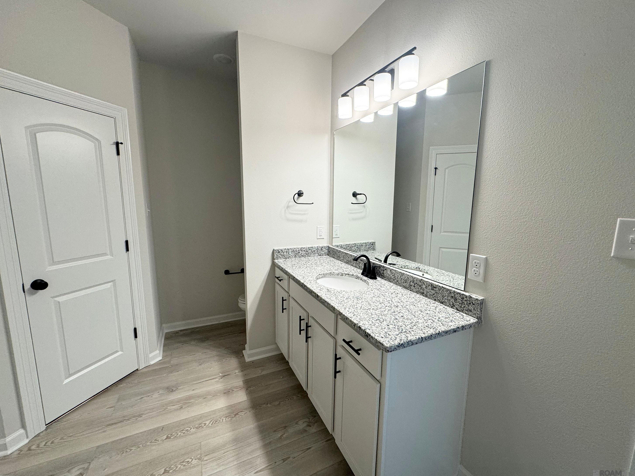
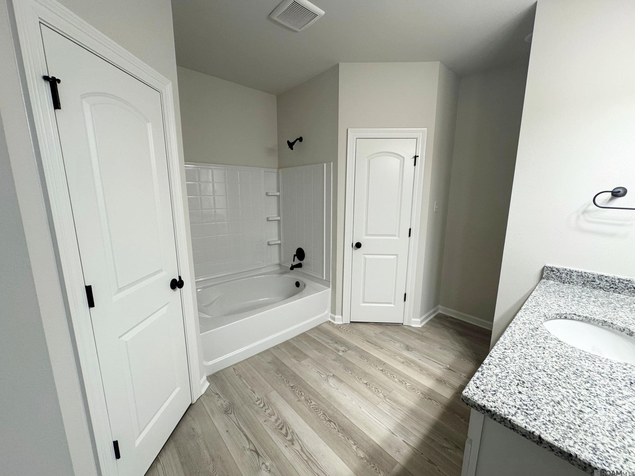
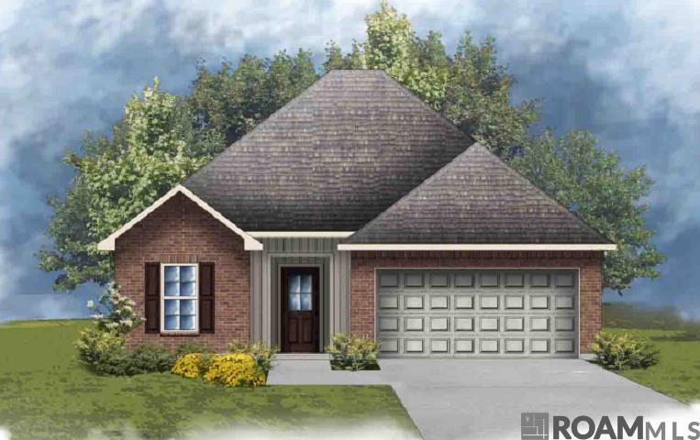
Awesome builder rate and a FREE refrigerator (restrictions apply)! The WENDELL IV G in Dogwood Trace community offers a 3 bedroom, 2 full bathroom, open and split design. Upgrades for this home include a gas range, cabinet hardware throughout, undermount cabinet lighting, and more! Features: 2 walk-in closets in the primary suite, breakfast bar, covered rear patio, recessed can lighting, undermount sinks, ceiling fans in the living room and primary bedroom are standard, smart connect wi-fi thermostat, smoke and carbon monoxide detectors, post tension slab, automatic garage door with two remotes, landscaping, architectural 30-year shingles, flood lights, and more! Energy Efficient Features: a tankless gas water heater, a kitchen appliance package, low E tilt-in windows, and more!

Share Property

Location

32556 WHITE BLOOM LN, Walker, LA 70785

Status

Sold

Date Sold

August 27, 2025
Rachael Taylor

Rachael Taylor

TITLE

REALTOR®

LICENSE

995691314

Property Amenities

Interior
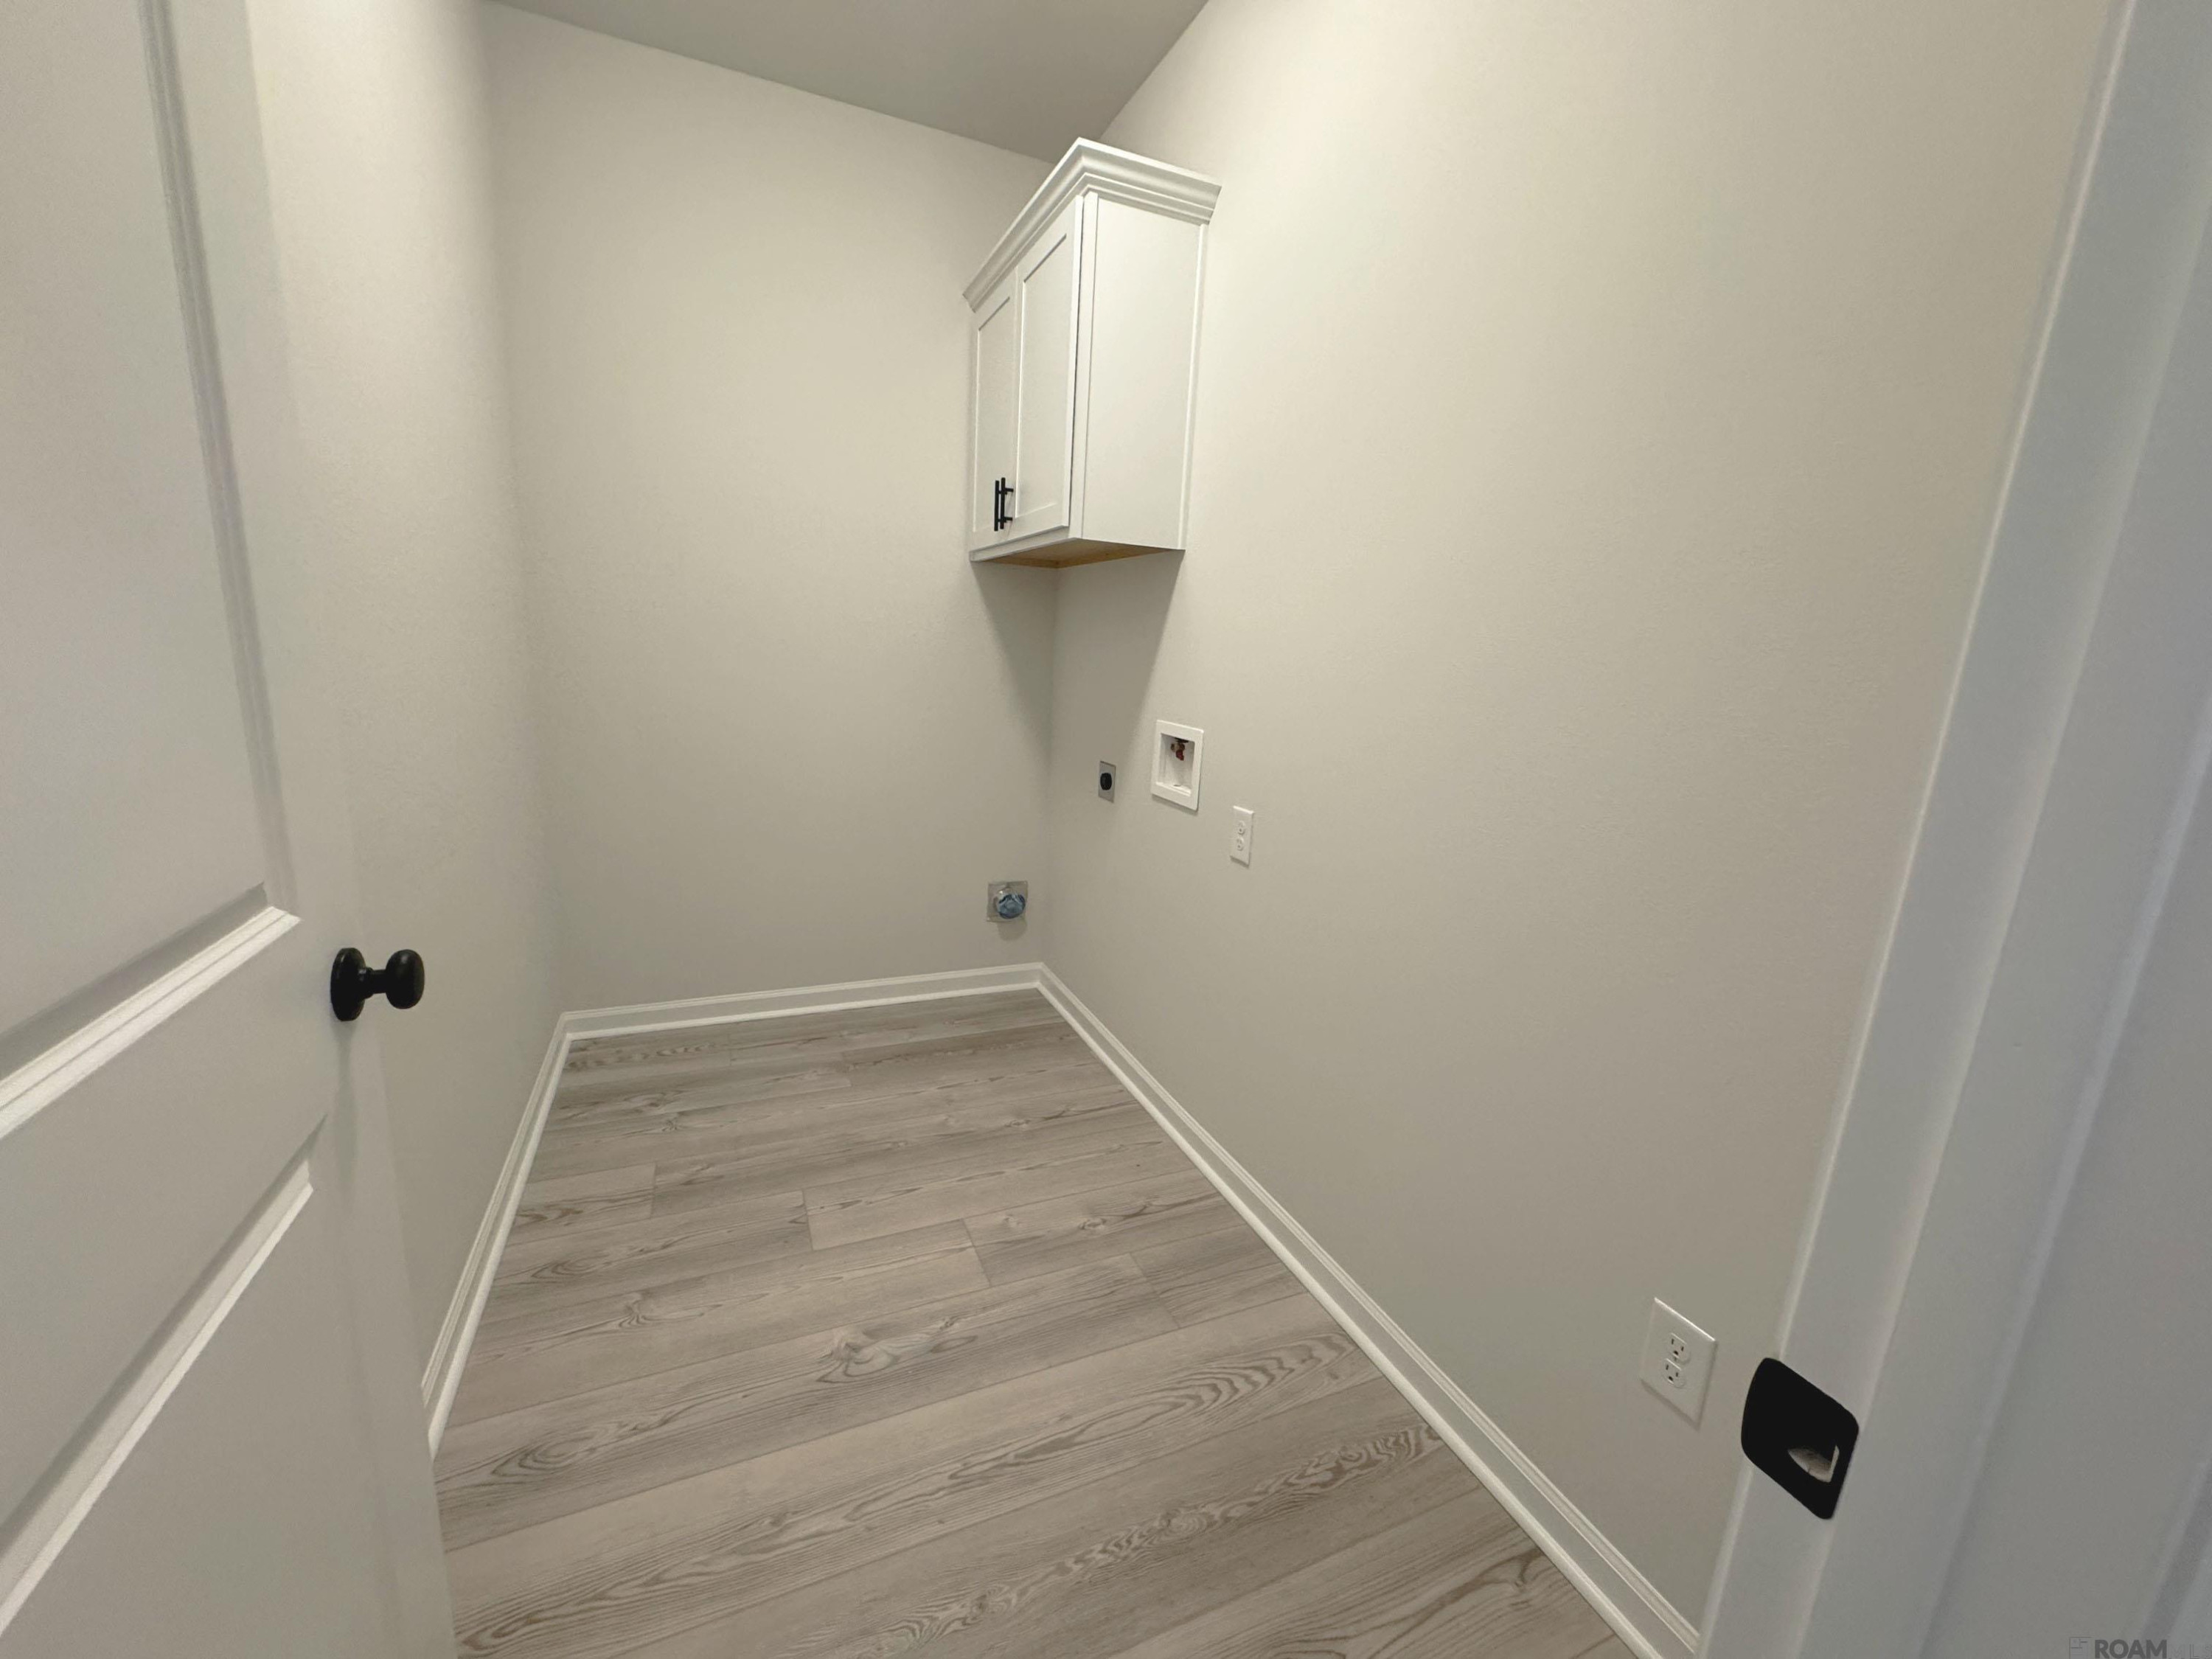
Laundry room Electric Dryer Hookup, Inside, Washer Hookup
Appliances Dishwasher, Microwave, Disposal, Range, Gas Stove Connection
Flooring Carpet, Tile, Vinyl
Total Bedrooms: 3
Full Bathrooms: 2
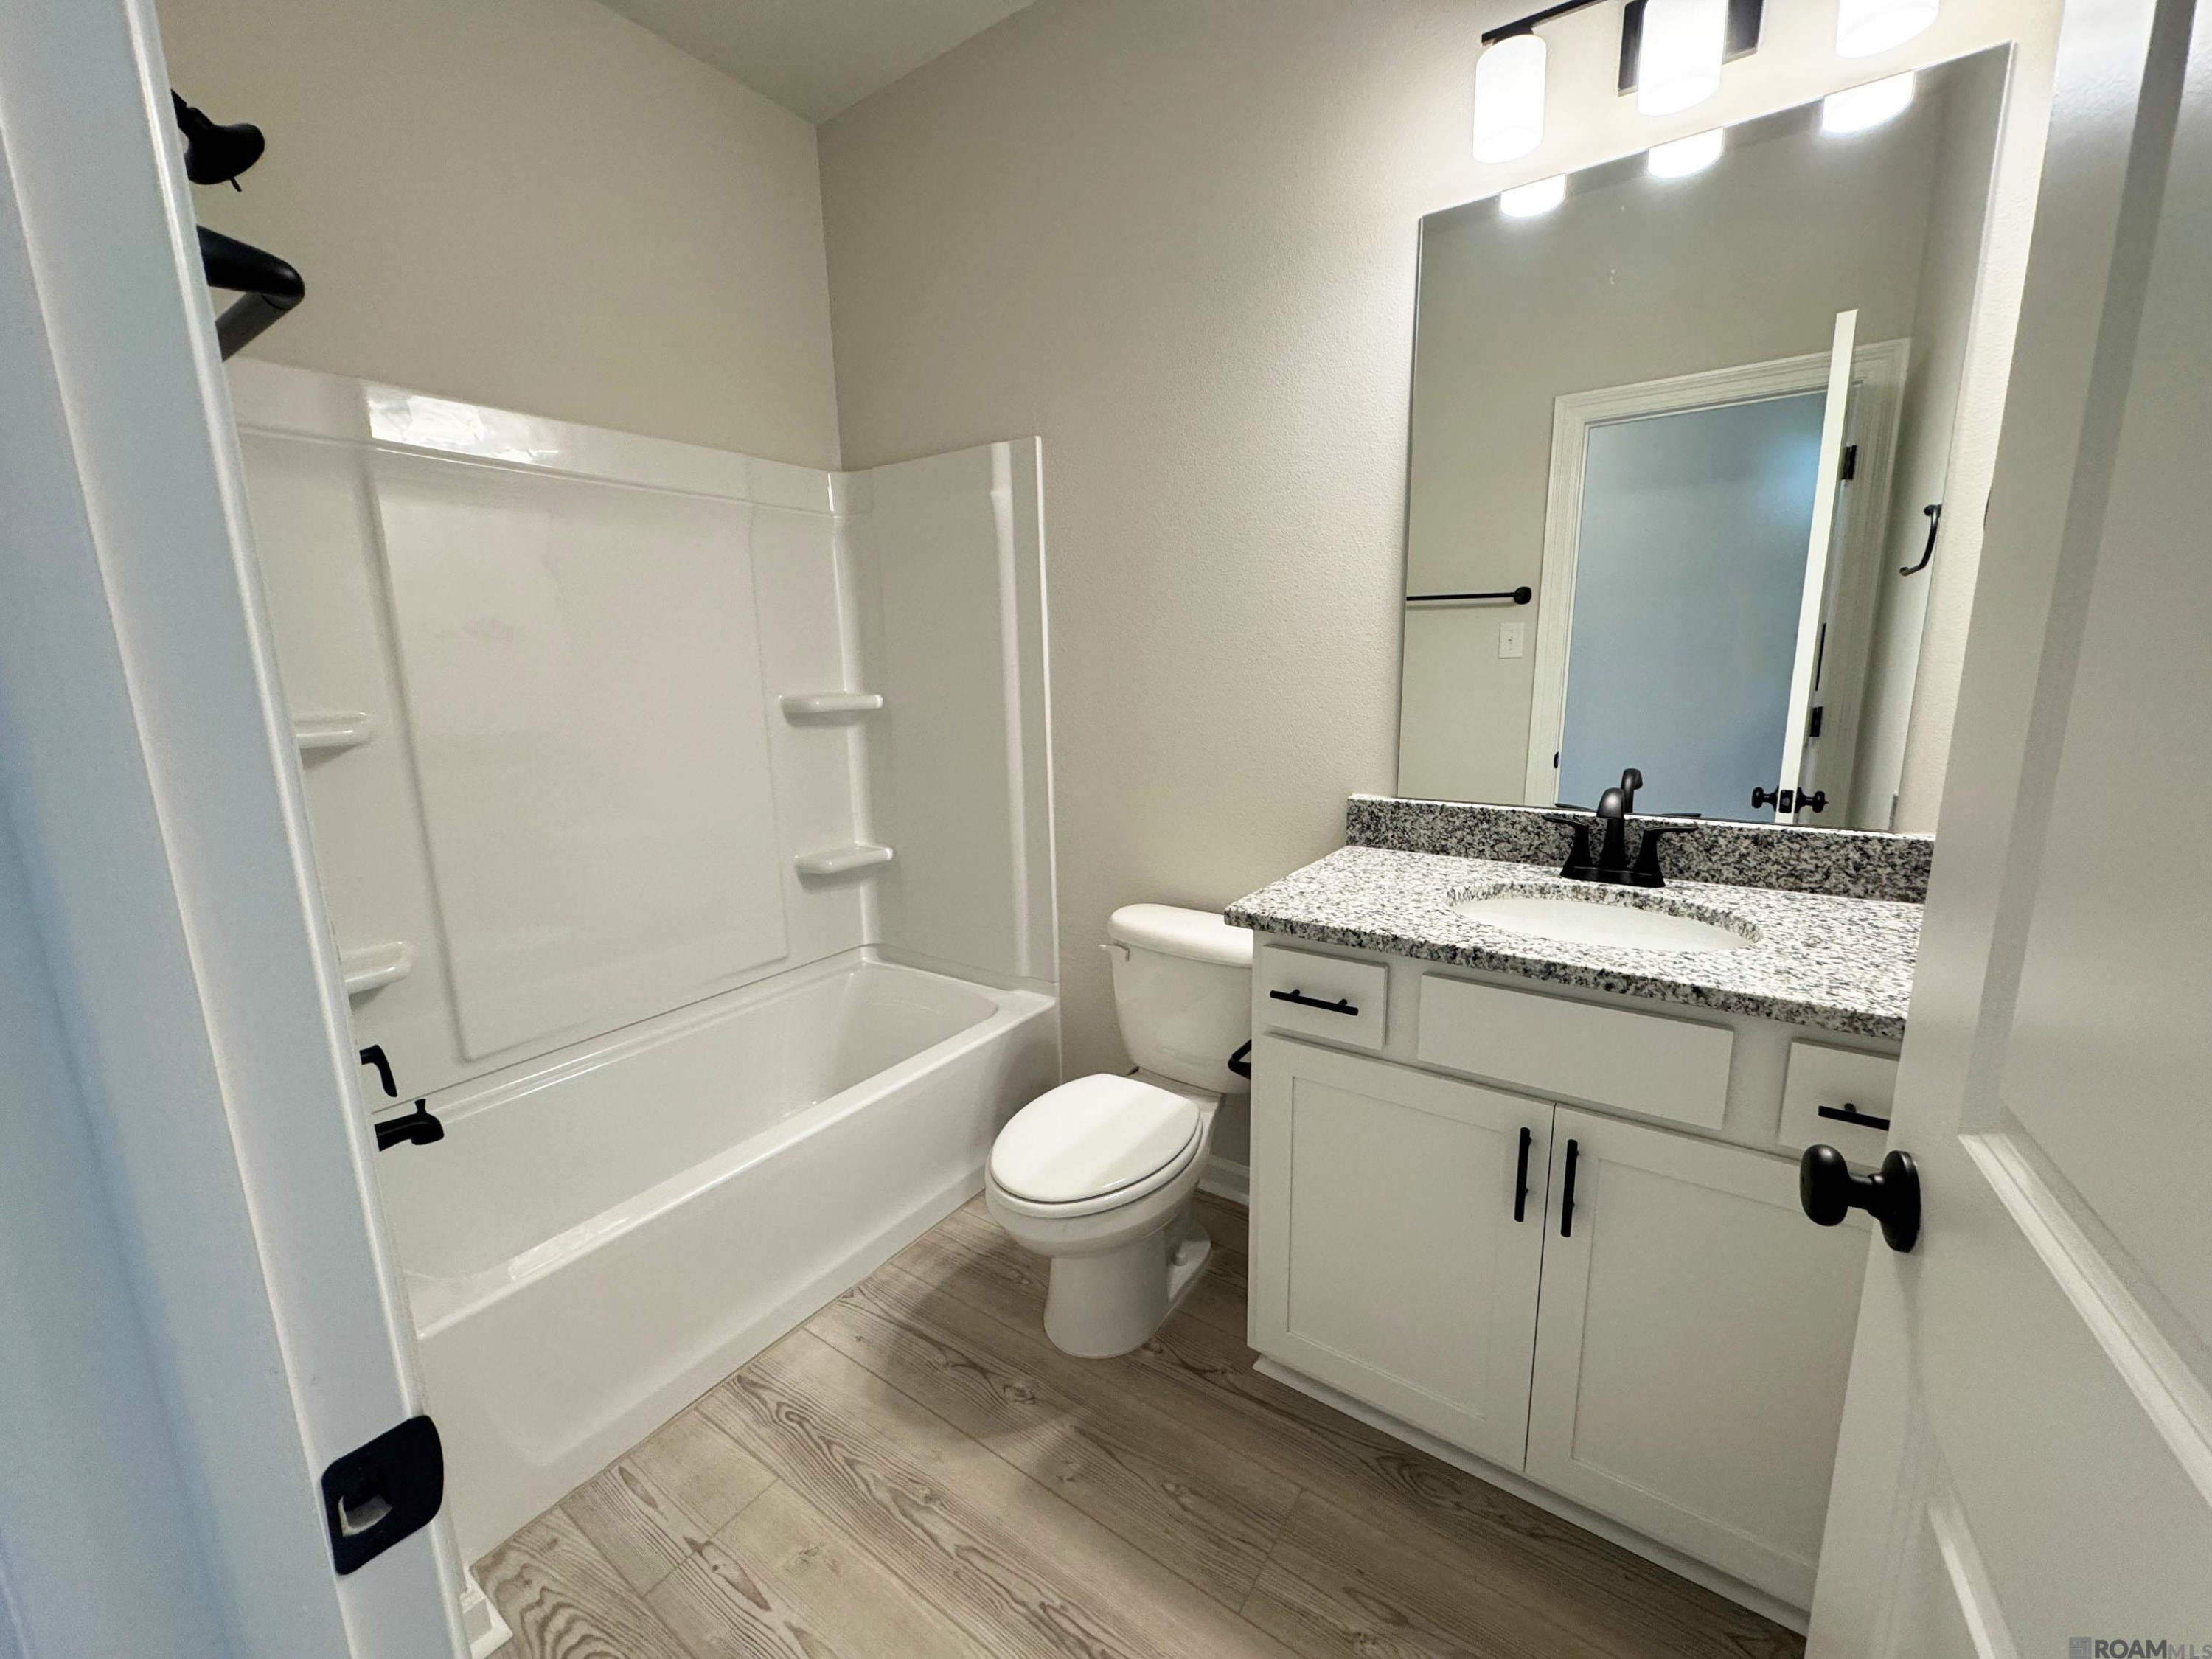
Other Interior Features Breakfast Bar, Dual Closets, En Suite, Granite Counters, High Ceilings, Pantry, Shower/Tub Combo, Walk-In Closet(s)
Area & Lot
Total area 1,845 Sq.Ft.
Lot Area 6,534 Sq.Ft.
Living area 1,363 Sq.Ft.
MLS® ID 2025003939
Year Built 2025
School District Livingston Parish
Architecture Styles Traditional
Type Residential
Status Sold
Date Sold August 27, 2025
Exterior
Stories 1
Air conditioning Ceiling Fan(s), Central Air
Heat type Central, Natural Gas
Water Source Public
Security Features Smoke Detector(s)
Sewer Public Sewer
Other Exterior Features Lighting
Parking Concrete, Attached Garage, Garage Door Opener
Lot Features Landscaped, Level
Roof Shingle
Utilities Cable Available
Finance
Price Upon Request

Walker

Celebrated for its excellent public schools, local parks, and recreational facilities, offering a friendly and safe environment for residents.

Work With Us

From your first consultation to closing day, we guide you through every step with clear communication, expert strategy, and a commitment to delivering results. Whether you're buying, selling, or investing, we're here to make the process smooth, successful, and rewarding.