Leave a Message

By providing your contact information to Smart Move Real Estate, your personal information will be processed in accordance with Smart Move Real Estate's Privacy Policy. By checking the box(es) below, you expressly consent to receive marketing or promotional real estate communication from Smart Move Real Estate in the manner selected by you. For SMS text messages, message frequency varies. Message and data rates may apply. Consent is not a condition of purchase of any goods or services. You may opt out of receiving further communications from Smart Move Real Estate at any time. To opt out of receiving SMS text messages, reply STOP to unsubscribe. SMS text messaging is subject to our Terms of Use.

Thank you for your message. We will be in touch with you shortly.

Explore Our Properties
36050 Cheray Dr
36050 Cheray Dr
36050 Cheray Dr
36050 Cheray Dr
36050 Cheray Dr
36050 Cheray Dr
36050 Cheray Dr
36050 Cheray Dr
36050 Cheray Dr
36050 Cheray Dr
36050 Cheray Dr
36050 Cheray Dr
36050 Cheray Dr
36050 Cheray Dr
36050 Cheray Dr
VIEW PHOTOS
Price Upon Request

36050 Cheray Dr

3 Beds 2 Baths 1,222 Sq.Ft. 0.39 Acres

Description

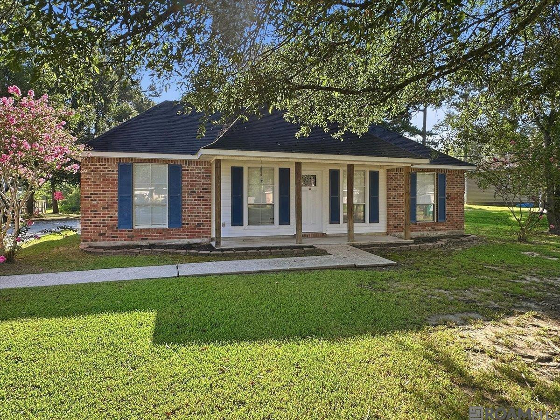
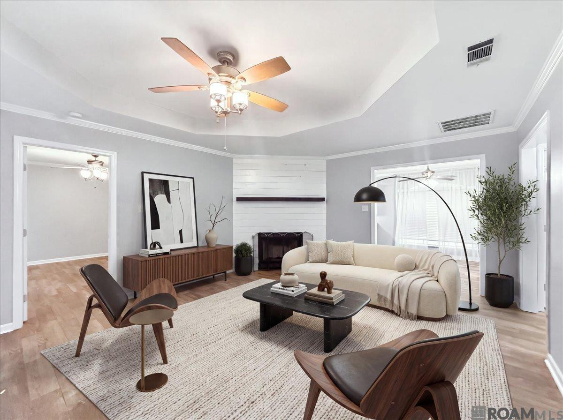
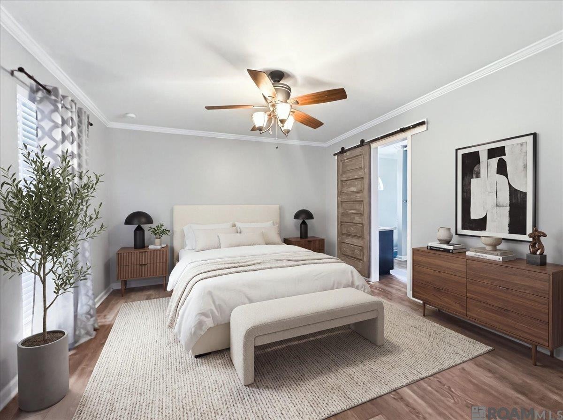
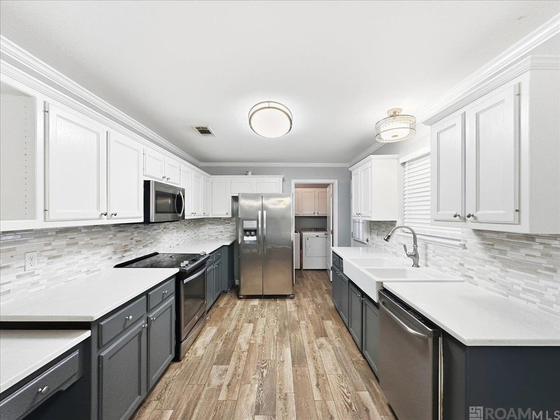
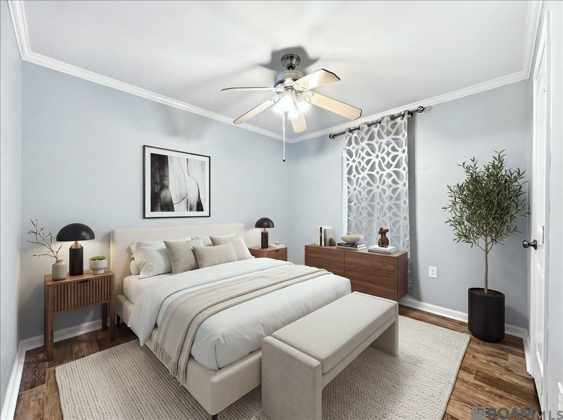
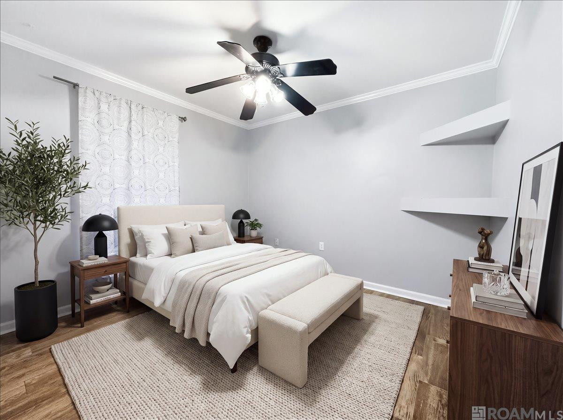
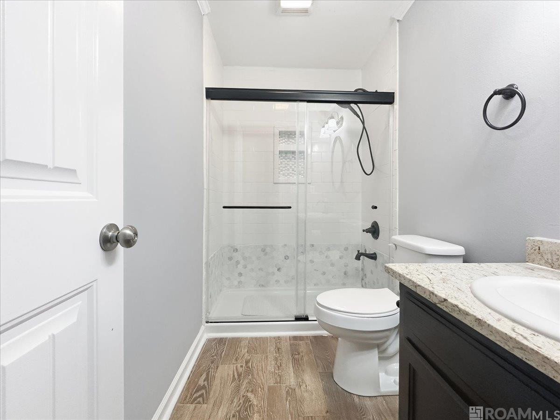
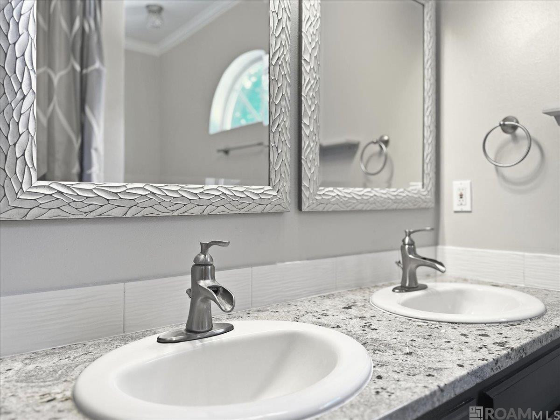
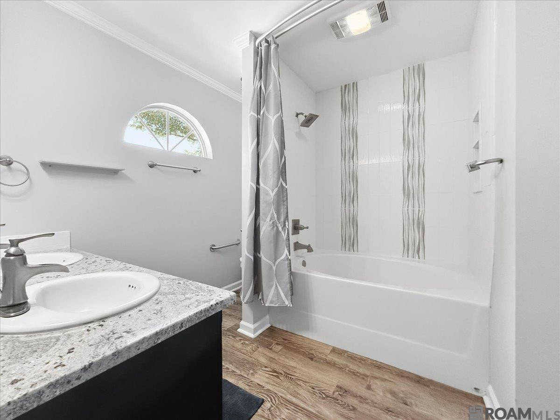
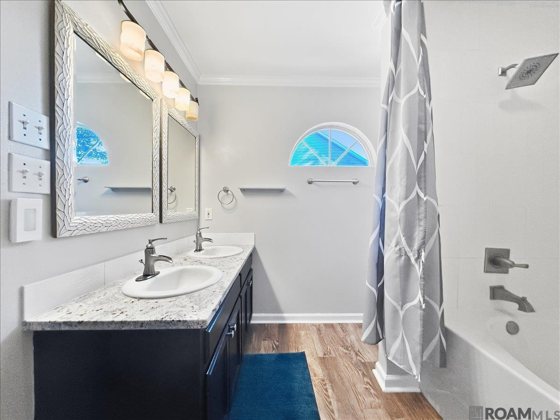
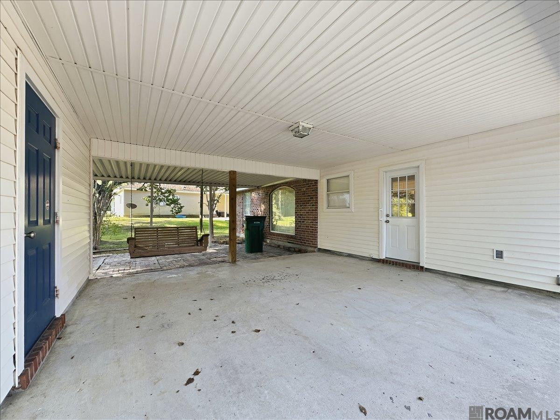
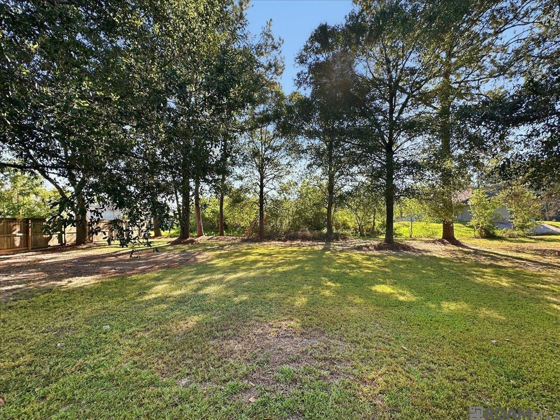
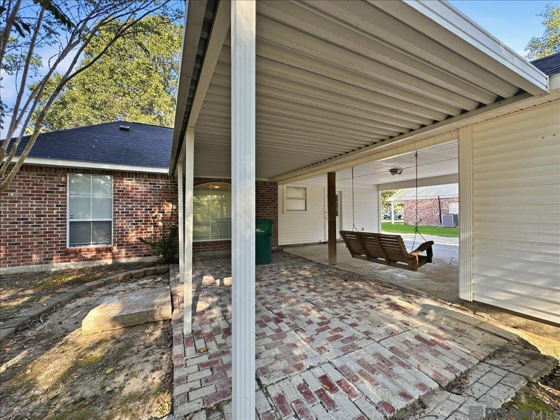
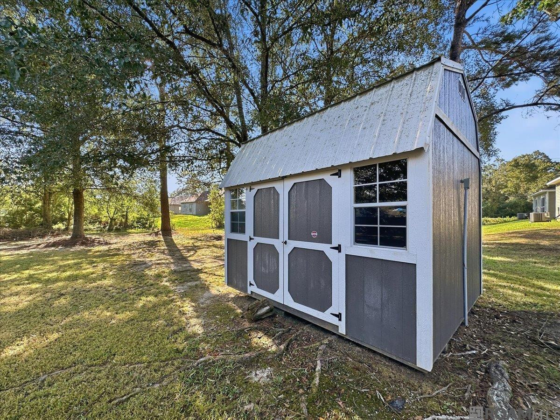
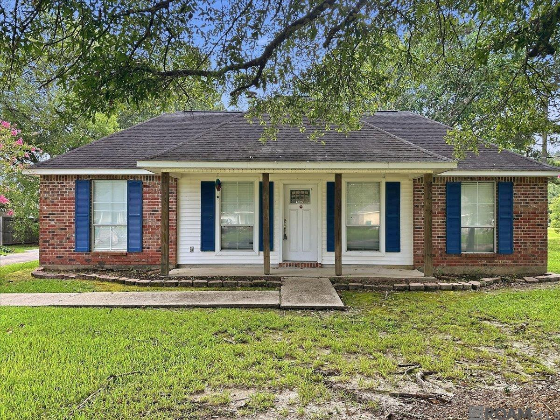
Beautiful Acadian style 3 bedroom 2 bath split floor plan home with 1222 square ft of living area! As you drive up, you are greeted with a porch, featuring wood columns and ready for immediate occupancy. As you walk in the front door and into the living room, you can't help but notice the tray ceiling and fireplace with reclaimed cypress! Ceramic wood grain tile will guide you throughout the entire tour! To your left and into the primary suite, you'll find plenty of room for your king size bed , and dresser, Through the sliding barn door you'll find the primary bath featuring dual sink vanities and a garden tub/shower combination perfect for soaking your troubles away! With this split floor plan, the additional bedrooms are located on the other side of the home giving you extra privacy. Back into the kitchen you will find stainless appliances lots of counter space, and a farmhouse apron sink! On the exterior of the home, you will find a large backyard with an abundance of shade trees, a 20x10 covered patio, and a 16x8 lean-to attached to the carport storage room. There is also a 10x12 storage unit/shop that will remain with the home after sale. This shop has been connected with electricity. Make an appointment now for your own private showing. Photos are edited by a professional photo editor for marketing purposes. Some photos may have Ai Generated Furniture in the homes for visualization purposes.

Share Property

Location

36050 CHERAY DR, Denham Springs, LA 70706

Status

Sold

Date Sold

September 30, 2026
Sadie Gallman

Sadie Gallman

TITLE

REALTOR®

LICENSE

995719074

Property Amenities

Interior
Laundry room Electric Dryer Hookup, Inside, Washer Hookup
Appliances Dishwasher, Microwave, Disposal, Range, Electric Stove Connection
Flooring Carpet, Ceramic Tile
Total Bedrooms: 3
Full Bathrooms: 2
Other Interior Features Crown Molding, Double Vanity, En Suite, High Ceilings, Shower/Tub Combo
Area & Lot
Total area 1,726 Sq.Ft.
Lot Area 0.39 Acres
Living area 1,222 Sq.Ft.
MLS® ID 2026016264
Year Built 1996
School District Livingston Parish
Architecture Styles Traditional
Type Residential
Status Sold
Date Sold September 30, 2026
Exterior
Stories 1
Air conditioning Ceiling Fan(s), Central Air
Heat type Central, Electric
Water Source Public
Security Features Smoke Detector(s)
Other Exterior Features Lighting
Parking Covered
Lot Features Landscaped, Level
Roof Asphalt
Utilities Cable Available

Denham Springs

A charming city renowned for its friendly community and vibrant arts scene.

Work With Us

From your first consultation to closing day, we guide you through every step with clear communication, expert strategy, and a commitment to delivering results. Whether you're buying, selling, or investing, we're here to make the process smooth, successful, and rewarding.