Leave a Message

Thank you for your message. We will be in touch with you shortly.

Explore Our Properties
36445 Dialtha Dr
36445 Dialtha Dr
36445 Dialtha Dr
36445 Dialtha Dr
36445 Dialtha Dr
36445 Dialtha Dr
36445 Dialtha Dr
36445 Dialtha Dr
36445 Dialtha Dr
36445 Dialtha Dr
36445 Dialtha Dr
36445 Dialtha Dr
36445 Dialtha Dr
36445 Dialtha Dr
36445 Dialtha Dr
36445 Dialtha Dr
36445 Dialtha Dr
36445 Dialtha Dr
36445 Dialtha Dr
36445 Dialtha Dr
36445 Dialtha Dr
36445 Dialtha Dr
36445 Dialtha Dr
36445 Dialtha Dr
36445 Dialtha Dr
36445 Dialtha Dr
36445 Dialtha Dr
36445 Dialtha Dr
36445 Dialtha Dr
36445 Dialtha Dr
36445 Dialtha Dr
36445 Dialtha Dr
36445 Dialtha Dr
VIEW PHOTOS
$525,000

36445 Dialtha Dr

4 Beds 4 Baths 3,158 Sq.Ft. 0.56 Acres

Description

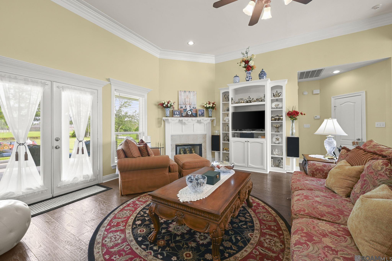
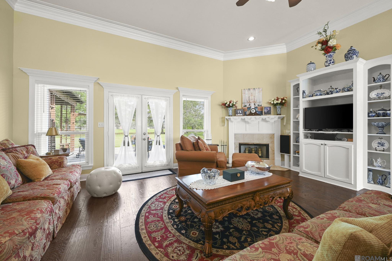
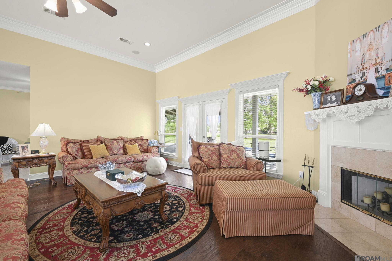
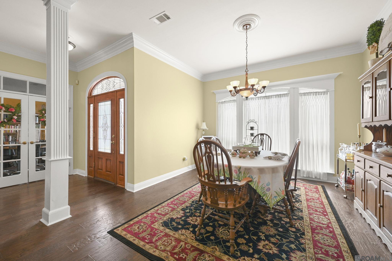
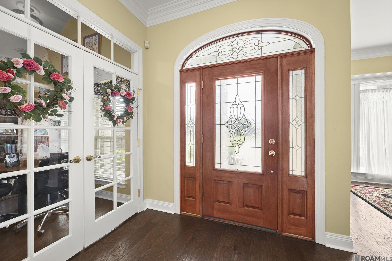
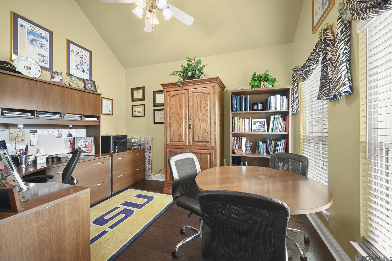
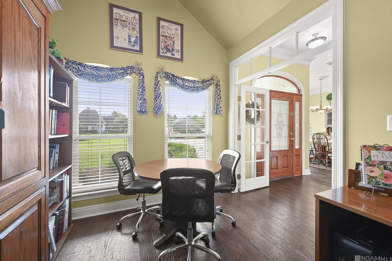
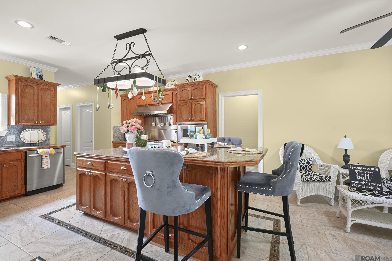
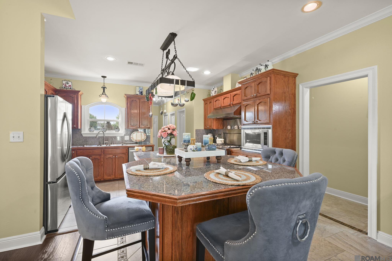
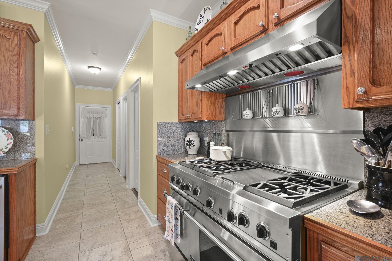
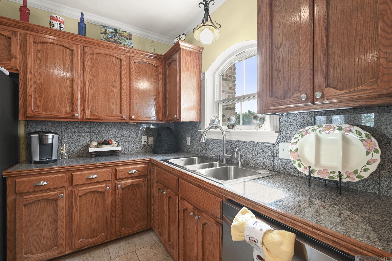
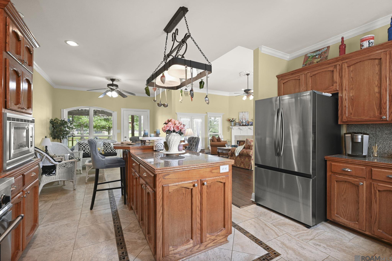
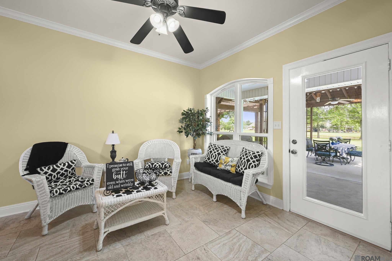
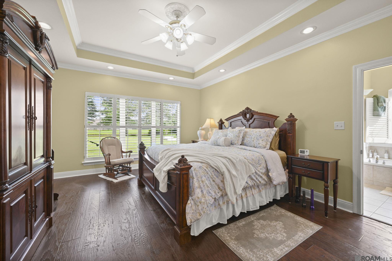
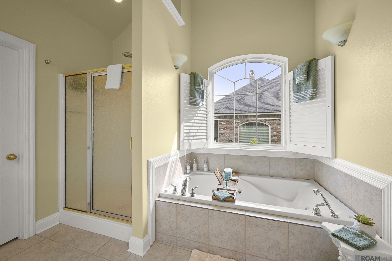
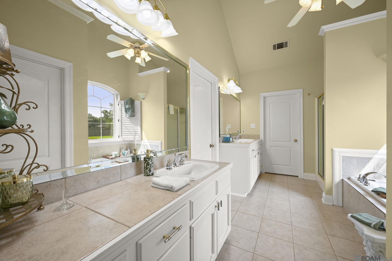
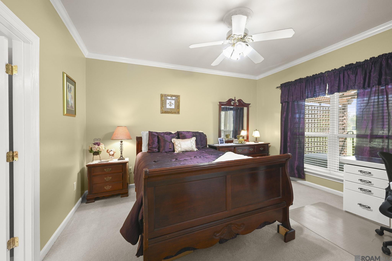
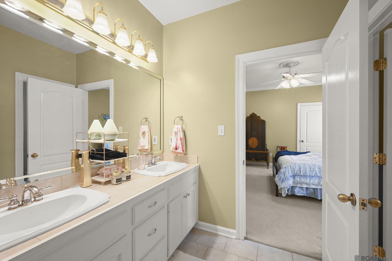
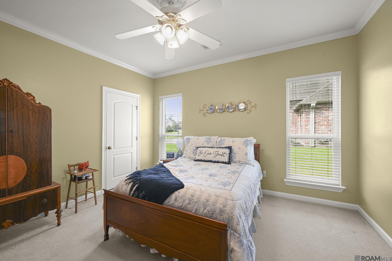
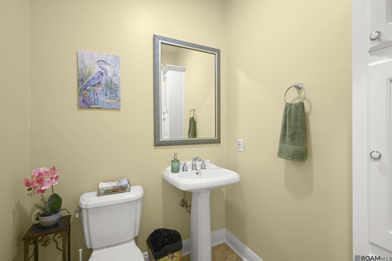
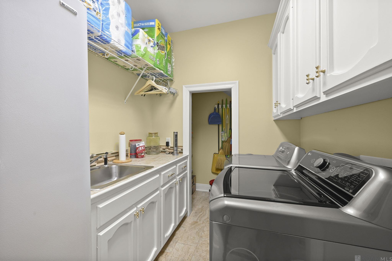
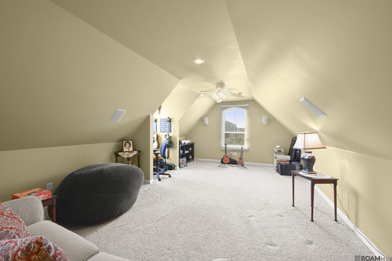
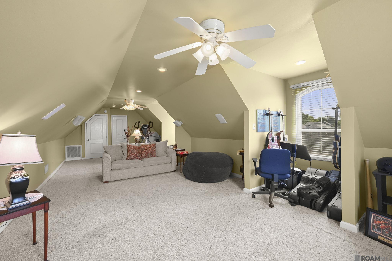
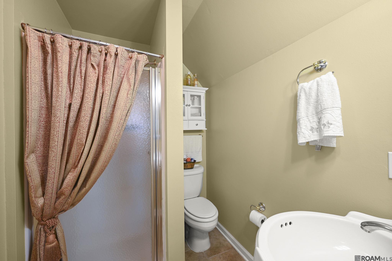
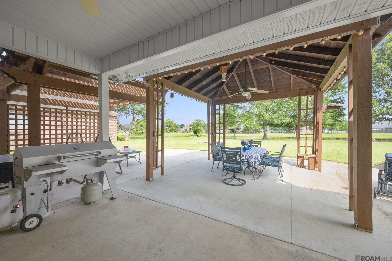
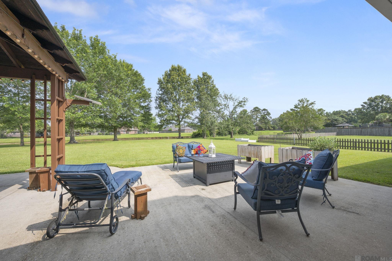
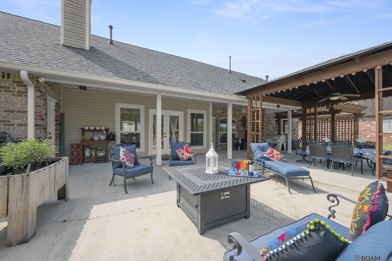
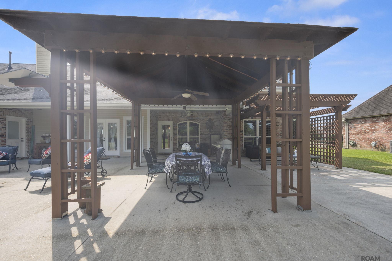
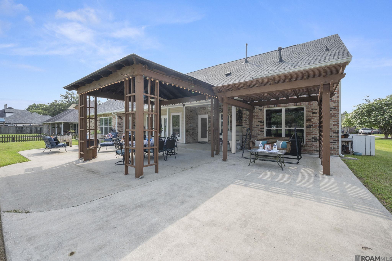
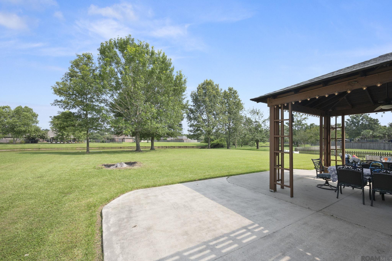
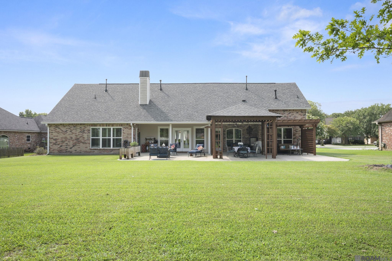
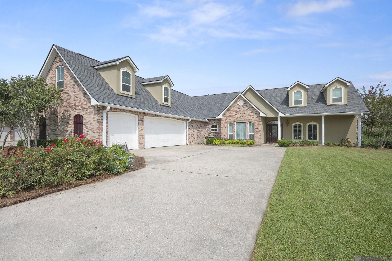
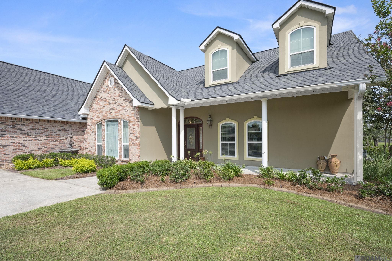
Rare opportunity to own a custom-built, one-owner home on one of the most desirable streets in one of Watson's premier neighborhoods. Immaculately maintained and thoughtfully designed, this home offers over 3,000 square feet of living space on a half-acre lake lot and is ready for its next family to make lasting memories. From the moment you step inside, you'll appreciate the high ceilings, extensive crown molding, and custom craftsmanship throughout. The spacious living room is filled with natural light from a wall of windows overlooking the backyard and lake, and features a corner fireplace with custom built-in cabinetry. Just off the living room are a formal dining room and a dedicated home office. The kitchen is a standout, offering a commercial-grade gas range and oven, stainless steel appliances, abundant cabinetry, high-top bar seating, and a breakfast area overlooking the backyard. The private primary suite is tucked away from the other bedrooms and features tray ceilings, crown molding, and peaceful lake views. The en suite bath includes dual vanities, a soaking tub, separate shower, and walk-in closet. Two additional oversized bedrooms share a full bath, while a convenient half bath serves guests. Upstairs, you'll find an over 500-square-foot bonus room with its own full bath, making it ideal as a fourth bedroom, game room, media room, home office, or guest suite. The outdoor living space is equally impressive, with a large covered patio perfect for entertaining and a spacious backyard overlooking the lake. A three-car garage, including a separate bay that can easily serve as a workshop, provides exceptional storage and flexibility. Homes like this don't come along often. The quality of construction, meticulous care, and unbeatable location make this one truly stand apart. Schedule your private showing today!
Share Property

Location

36445 Dialtha Dr, Denham Springs, LA 70706

Status

For Sale
Brandon Richoux

Brandon Richoux

TITLE

Broker | Owner

LICENSE

995700077

Property Amenities

Interior
Fireplace 1 Fireplace, Wood Burning
Total Bedrooms: 4
Full Bathrooms: 3
Other Interior Features Attic Access, Built-in Features, Ceiling 9, Ceiling Varied Heights, Crown Molding, Home Entertainment System
Area & Lot
Total area 4,412 Sq.Ft.
Lot Area 0.56 Acres
Living area 3,158 Sq.Ft.
MLS® ID 2026012125
Year Built 2001
School District Livingston Parish
Architecture Styles Traditional
Type Residential
Status For Sale
Exterior
Stories 2
Air conditioning 2 or More Units Cool, Central Air, Ceiling Fan(s)
Heat type Central
Water Source Public
Security Features Security System
Sewer Public Sewer
Other Exterior Features Landscaped, Rain Gutters
Parking 4 Cars Park, Garage, Driveway, Garage Door Opener
Roof Shingle
Utilities Cable Connected
Finance
Sales Price $525,000
HOA Fees $200 yearly

360 Virtual Tour

Take a tour of this property
image

Schedule a Showing

We would love to show you our beautiful property. Please select your preferred date and time below. An agent will be in touch shortly to confirm your appointment.

Schedule a Showing

We would love to show you our beautiful property. Please select your preferred date and time below. An agent will be in touch shortly to confirm your appointment.

Thank you for your interest in 36445 Dialtha Dr, Denham Springs, LA 70706. We are reviewing your request and will be in touch shortly!

Mortgage Calculator

Estimate your monthly mortgage payment, including the principal and interest, property taxes, and HOA. Adjust the values to generate a more accurate rate.

All estimates are provided for informational purposes only. Actual amounts may vary.
$0,000 Your Payment 20 15 65
$0,000 Your Payment

Denham Springs

A charming city renowned for its friendly community and vibrant arts scene.

Work With Us

From your first consultation to closing day, we guide you through every step with clear communication, expert strategy, and a commitment to delivering results. Whether you're buying, selling, or investing, we're here to make the process smooth, successful, and rewarding.