Leave a Message

By providing your contact information to Smart Move Real Estate, your personal information will be processed in accordance with Smart Move Real Estate's Privacy Policy. By checking the box(es) below, you expressly consent to receive marketing or promotional real estate communication from Smart Move Real Estate in the manner selected by you. For SMS text messages, message frequency varies. Message and data rates may apply. Consent is not a condition of purchase of any goods or services. You may opt out of receiving further communications from Smart Move Real Estate at any time. To opt out of receiving SMS text messages, reply STOP to unsubscribe. SMS text messaging is subject to our Terms of Use.

Thank you for your message. We will be in touch with you shortly.

Explore Our Properties
405 N College Street East
VIEW PHOTOS
Price Upon Request

405 N College Street East

4 Beds 5 Baths 2,970 Sq.Ft. 1.4 Acres

Description

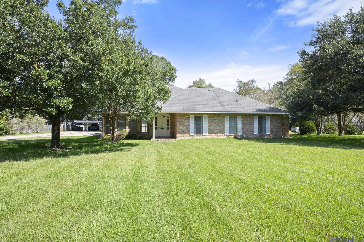
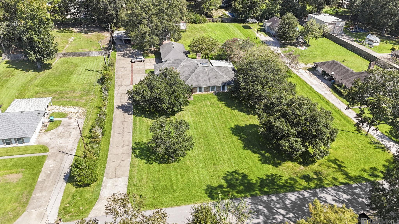
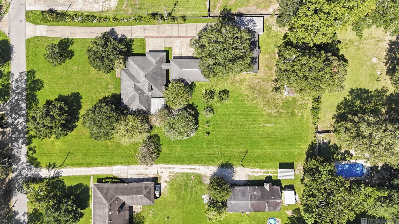
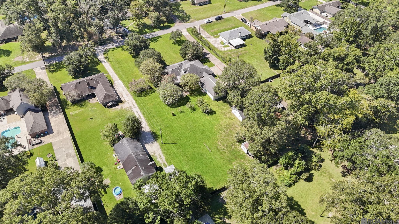
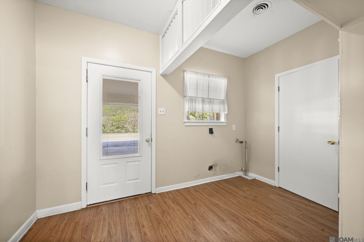
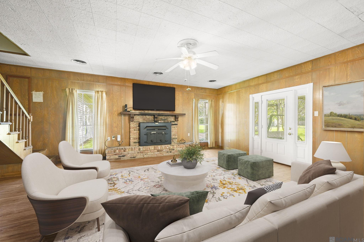
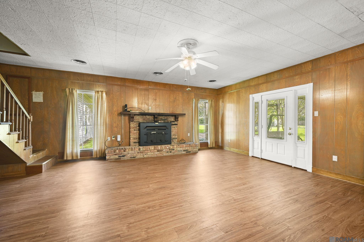
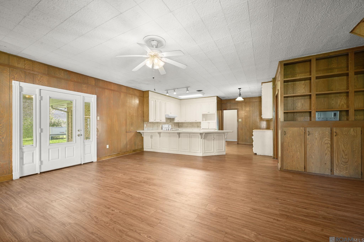
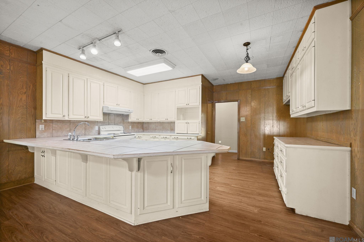
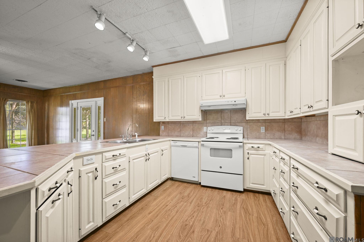
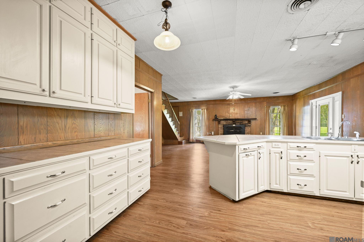
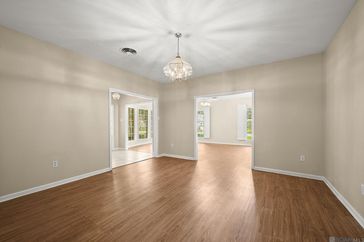
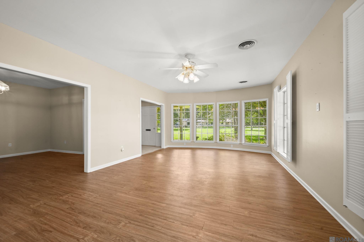
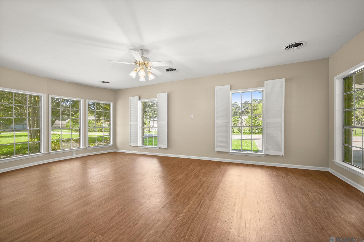
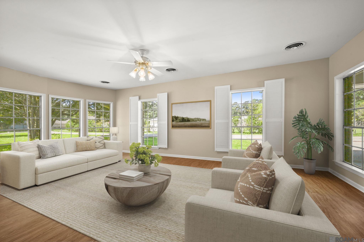
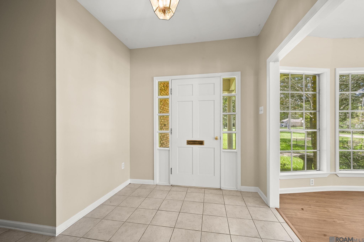
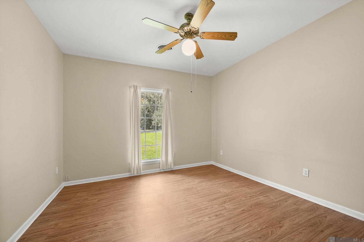
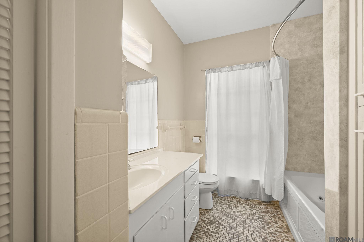
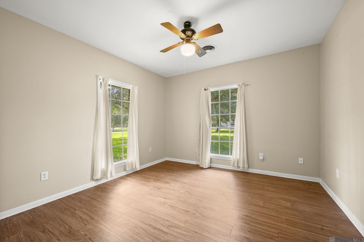
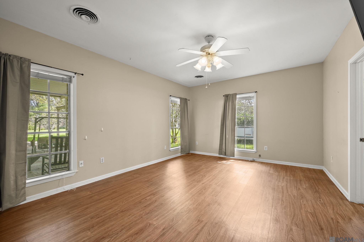
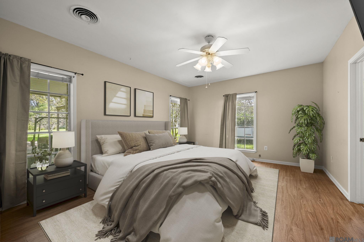
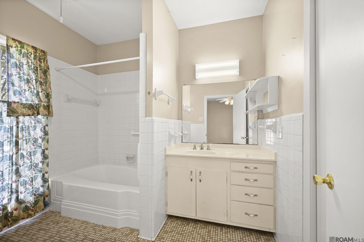
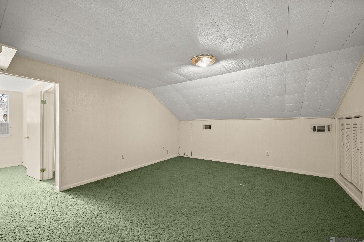
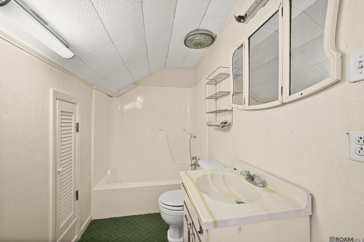
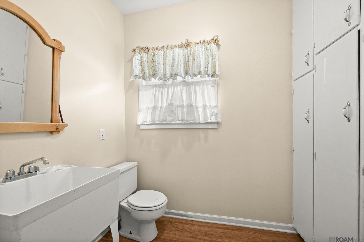
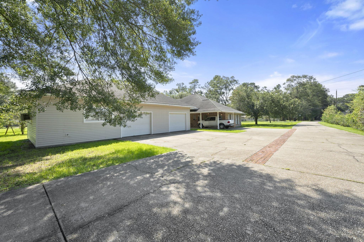
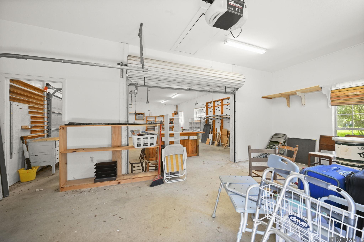
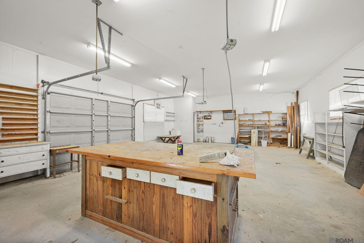
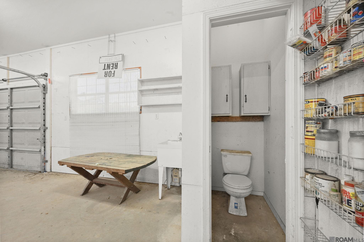
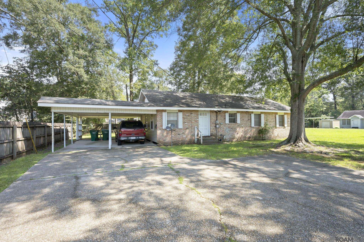
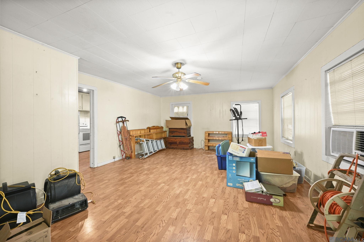
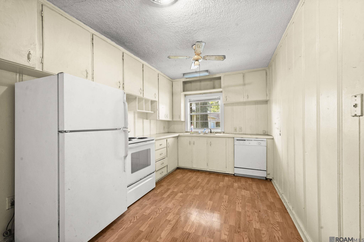
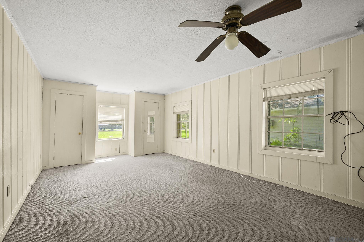
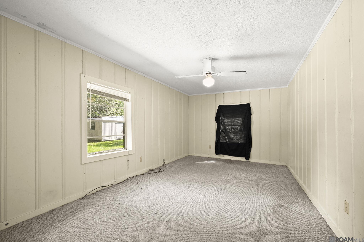
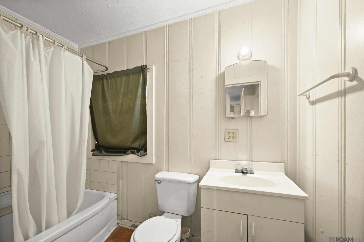
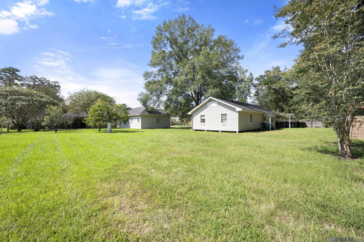
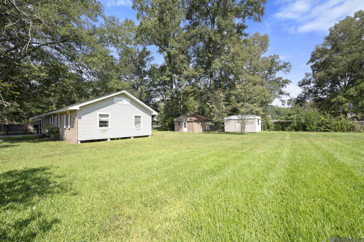
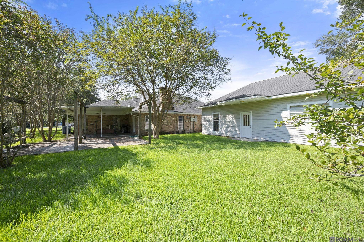
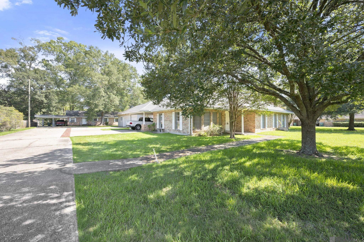
This one is a rare find in a great location. The house boast over 2900 sq ft of living area on a spacious 1.4 acre lot. It has four bedrooms and three full baths plus a half bath in the laundry room and 1/2 bath in the separate garage. Three of the four bedrooms and 2.5 baths are downstairs The fourth bedroom and 3rd bath are upstairs. The family room has a real wood burning fireplace with wood heater insert. It is open to the kitchen which has lots of cabinet space and an extended breakfast bar with ample seating room. The formal dining room is adjacent to the kitchen and formal living room. Lots of options for both of these rooms. Lots of natural light flows through the living room. Two large bedrooms and the master bedroom are located down the hallway along with the guest bathroom. The master suite has ample closet space and its own private bath. Upstairs you will find the fourth bedroom with its own private bath. Outdoors is a front porch, back porch,carport, patio area and a separate workshop/garage. The workshop/garage has roll up doors for ease of parking. Approximately 1118 Sq ft not included in the total. The garage has a half bath and ample storage/workspace for all your projects. There is a whole house generator that will remain with the sale. You will also find House #2 at the rear of the property. This house is approximately 1215 living area with its own double carport, two bedrooms, kitchen, bath and family room. Dont forget to see the two storage buildings in the rear of the 2nd house. 2nd house was a rental for many years--older home probably built in the late 50's very functional but may need some TLC. All of this is included in the price.

Share Property

Location

405 N College Street East, Denham Springs, LA 70726

Status

Sold

Date Sold

September 11, 2026
Sadie Gallman

Sadie Gallman

TITLE

REALTOR®

LICENSE

995719074

Property Amenities

Interior
Laundry room Washer Hookup, Gas Dryer Hookup, Inside, Washer/Dryer Hookups
Fireplace 1 Fireplace, Masonry, Wood Burning Stove
Appliances Dishwasher, Range/Oven, Gas Water Heater
Total Bedrooms: 4
Full Bathrooms: 3
Other Interior Features Breakfast Bar, Eat-in Kitchen, Attic Access, Ceiling 9, Ceiling Varied Heights
Area & Lot
Total area 3,812 Sq.Ft.
Lot Area 1.4 Acres
Living area 2,970 Sq.Ft.
MLS® ID 2025016486
Year Built 1963
School District Livingston Parish
Architecture Styles Colonial
Type Residential
Status Sold
Date Sold September 11, 2026
Exterior
Stories 1
Air conditioning Central Air, Ceiling Fan(s)
Heat type Central, Electric
Security Features Smoke Detector(s)
Sewer Public Sewer
Other Exterior Features Lighting
Parking 4 Cars Park, Attached, Carport, Carport Rear Park, Detached, Garage Faces Rear, RV/Boat Port Parking, Concrete, Driveway, Garage Door Opener
Lot Features Oversized Lot, Rear Yard Vehicle Access
Roof Composition, Hip Roof
Utilities Cable Connected

Denham Springs

A charming city renowned for its friendly community and vibrant arts scene.

Work With Us

From your first consultation to closing day, we guide you through every step with clear communication, expert strategy, and a commitment to delivering results. Whether you're buying, selling, or investing, we're here to make the process smooth, successful, and rewarding.