Leave a Message

By providing your contact information to Smart Move Real Estate, your personal information will be processed in accordance with Smart Move Real Estate's Privacy Policy. By checking the box(es) below, you expressly consent to receive marketing or promotional real estate communication from Smart Move Real Estate in the manner selected by you. For SMS text messages, message frequency varies. Message and data rates may apply. Consent is not a condition of purchase of any goods or services. You may opt out of receiving further communications from Smart Move Real Estate at any time. To opt out of receiving SMS text messages, reply STOP to unsubscribe. SMS text messaging is subject to our Terms of Use.

Thank you for your message. We will be in touch with you shortly.

Explore Our Properties
5151 Fryers Ave
5151 Fryers Ave
5151 Fryers Ave
5151 Fryers Ave
5151 Fryers Ave
5151 Fryers Ave
5151 Fryers Ave
5151 Fryers Ave
5151 Fryers Ave
5151 Fryers Ave
5151 Fryers Ave
5151 Fryers Ave
5151 Fryers Ave
5151 Fryers Ave
5151 Fryers Ave
5151 Fryers Ave
5151 Fryers Ave
5151 Fryers Ave
5151 Fryers Ave
5151 Fryers Ave
VIEW PHOTOS
Price Upon Request

5151 Fryers Ave

3 Beds 2 Baths 1,728 Sq.Ft. 9,147.6 Sq.Ft.

Description

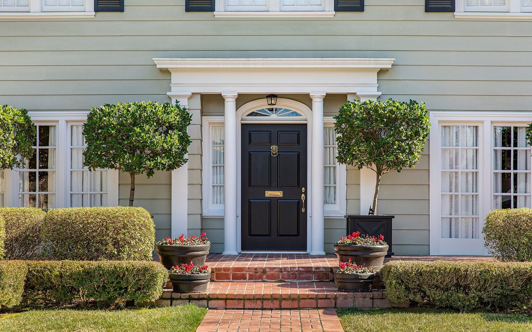
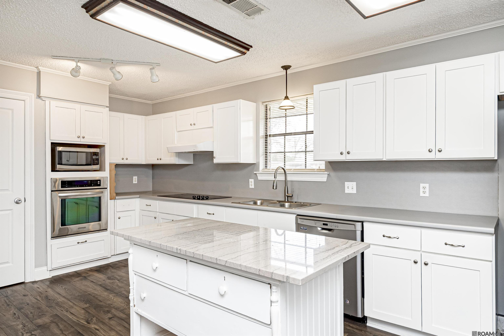
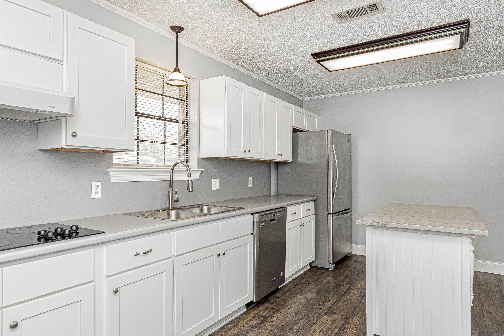
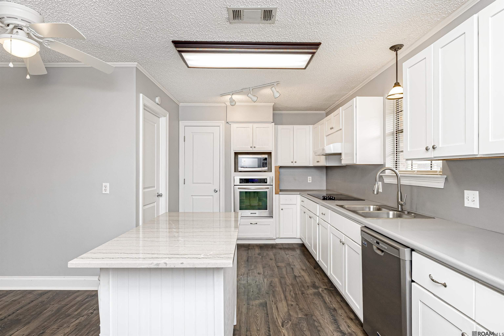
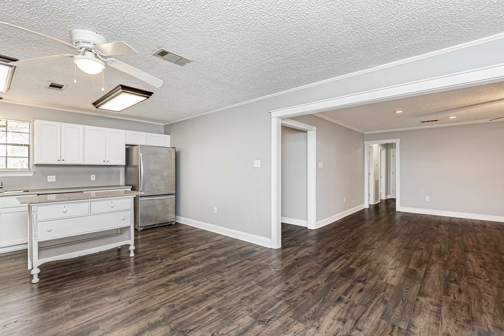
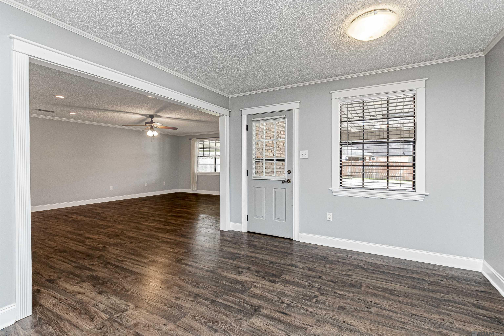
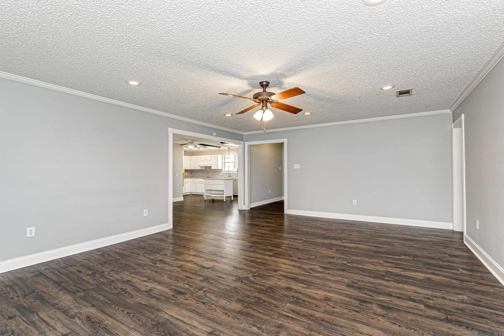
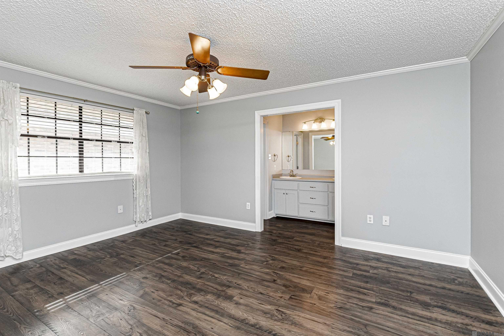
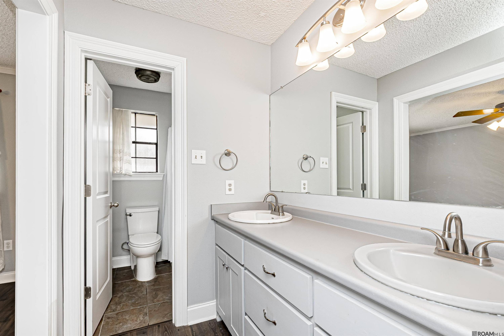
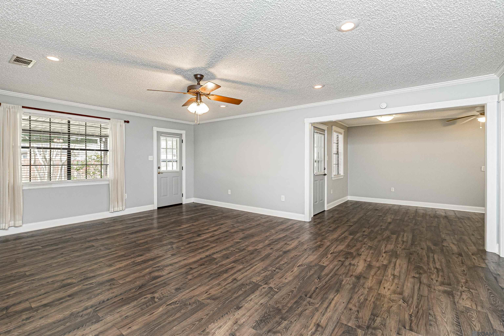
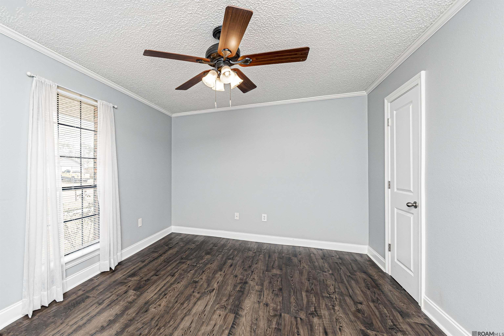
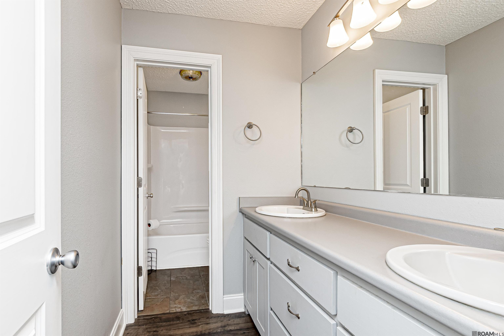
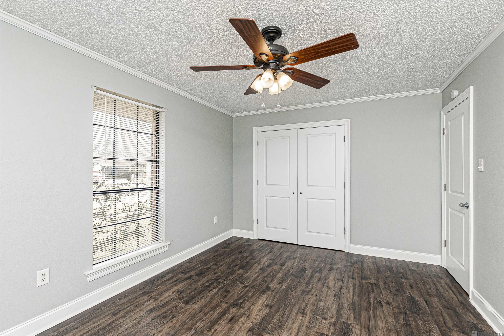
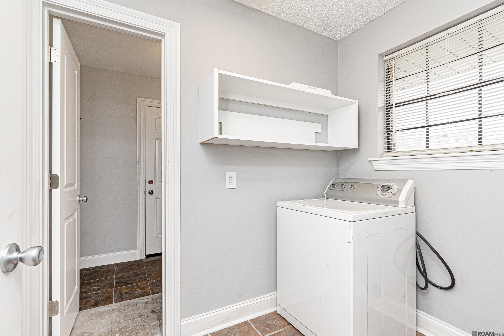
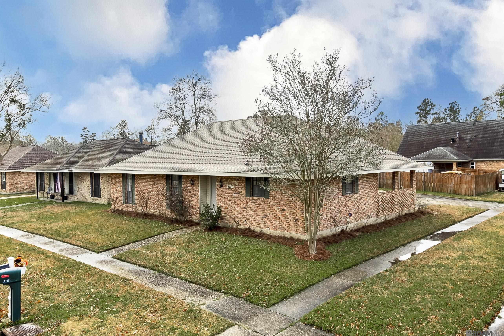
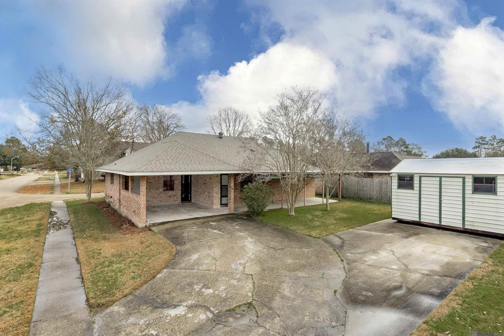
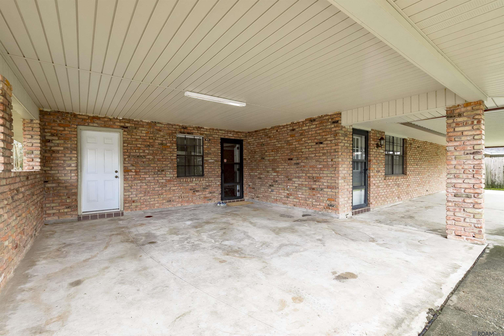
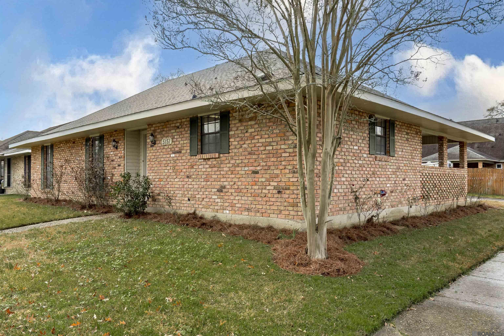
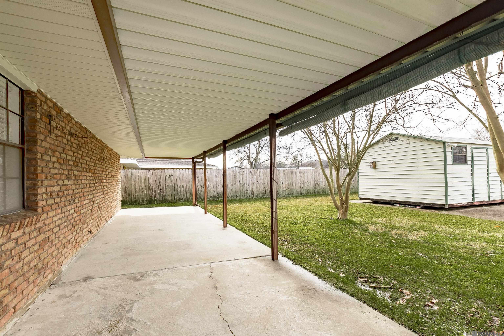
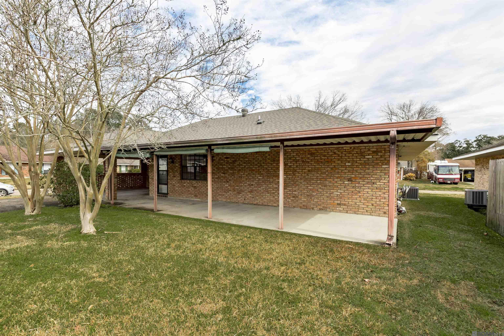
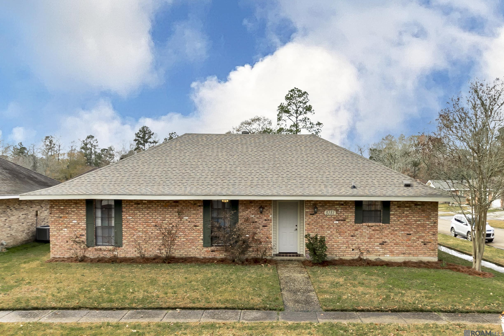
Have you been looking for a beautiful home in the Central Community School District? Look no further! This quaint home is right off of the Central Thruway and in a quiet, established neighborhood. This home sits on a corner lot and features wood flooring along with freshly painted walls. VERY CLEAN! There are also large bedrooms, and double sinks in BOTH bathrooms. A large carport and a covered back patio, provide the perfect outdoor entertainment spots for all the crawfish boils you could possibly host this year, rain or shine! The shed is to remain and already has built in shelving for all your tools and equipment! Come check this one out before it is gone!!

Share Property

Location

5151 FRYERS AVE, Greenwell Springs, LA 70739

Status

Sold

Date Sold

May 2, 2025
Lindsay Conques

Lindsay Conques

TITLE

REALTOR®

LICENSE

995699001

Property Amenities

Interior
Total Bedrooms: 3
Full Bathrooms: 2
Other Interior Features En Suite, Walk-In Closet(s)
Area & Lot
Total area 2,486 Sq.Ft.
Lot Area 9,147.6 Sq.Ft.
Living area 1,728 Sq.Ft.
MLS® ID 2025001865
Year Built 1975
School District Central Community
Architecture Styles Traditional
Type Residential
Status Sold
Date Sold May 2, 2025
Exterior
Stories 1
Air conditioning Central Air
Heat type Central
Water Source Public
Sewer Public Sewer
Parking Concrete, Covered

Central

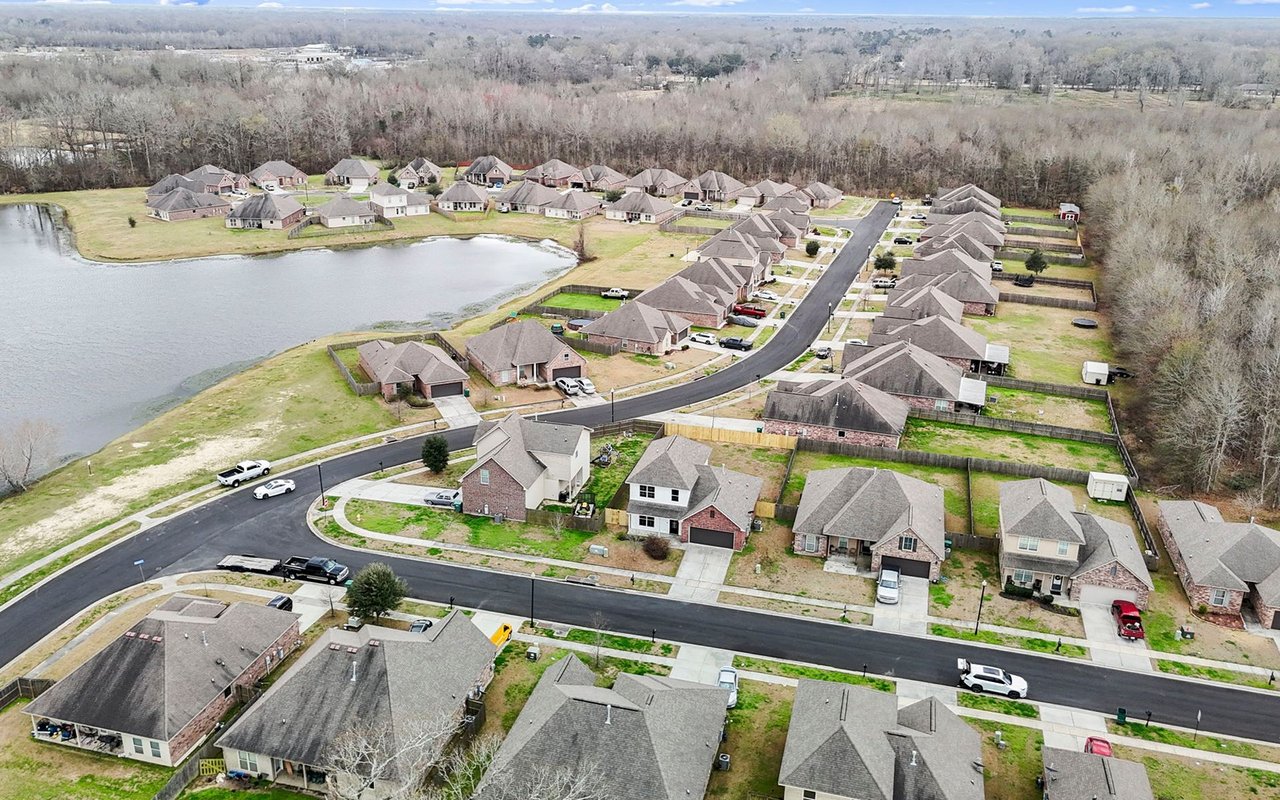
Combines the charm of small-town living with the convenience of nearby city life, making it an ideal place to call home.

Work With Us

From your first consultation to closing day, we guide you through every step with clear communication, expert strategy, and a commitment to delivering results. Whether you're buying, selling, or investing, we're here to make the process smooth, successful, and rewarding.