Leave a Message

By providing your contact information to Smart Move Real Estate, your personal information will be processed in accordance with Smart Move Real Estate's Privacy Policy. By checking the box(es) below, you expressly consent to receive marketing or promotional real estate communication from Smart Move Real Estate in the manner selected by you. For SMS text messages, message frequency varies. Message and data rates may apply. Consent is not a condition of purchase of any goods or services. You may opt out of receiving further communications from Smart Move Real Estate at any time. To opt out of receiving SMS text messages, reply STOP to unsubscribe. SMS text messaging is subject to our Terms of Use.

Thank you for your message. We will be in touch with you shortly.

Explore Our Properties
6094 Beechgrove Ln
6094 Beechgrove Ln
6094 Beechgrove Ln
6094 Beechgrove Ln
6094 Beechgrove Ln
6094 Beechgrove Ln
6094 Beechgrove Ln
6094 Beechgrove Ln
6094 Beechgrove Ln
6094 Beechgrove Ln
6094 Beechgrove Ln
6094 Beechgrove Ln
6094 Beechgrove Ln
6094 Beechgrove Ln
6094 Beechgrove Ln
6094 Beechgrove Ln
6094 Beechgrove Ln
6094 Beechgrove Ln
6094 Beechgrove Ln
6094 Beechgrove Ln
VIEW PHOTOS
Price Upon Request

6094 Beechgrove Ln

3 Beds 3 Baths 2,009 Sq.Ft. 4,356 Sq.Ft.

Description

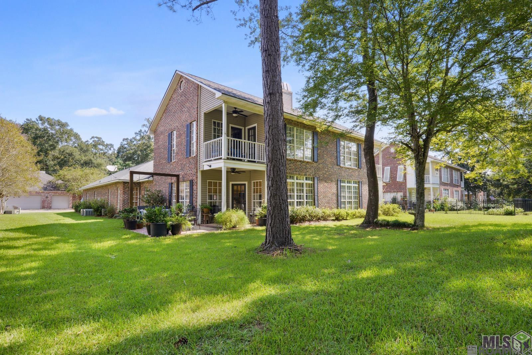
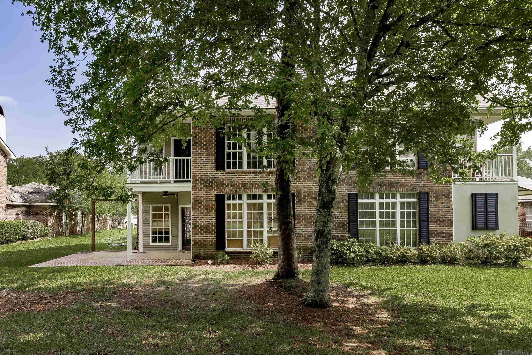
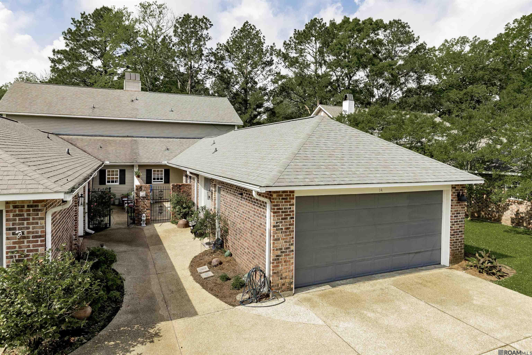
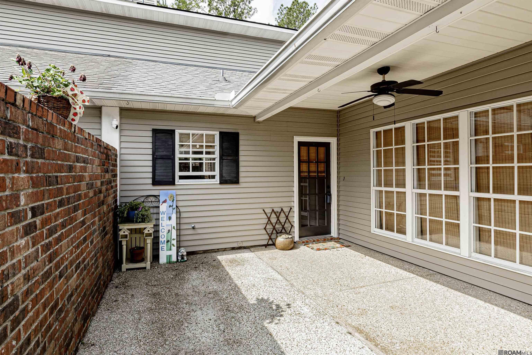
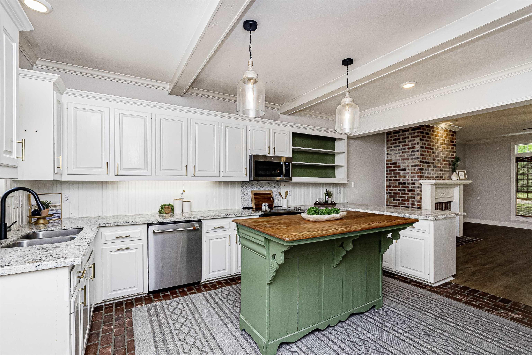
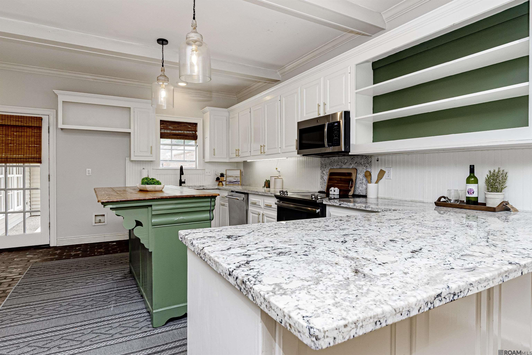
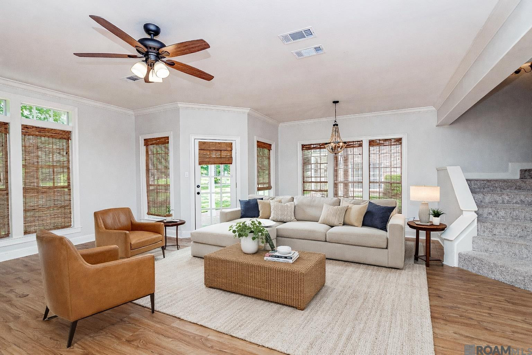
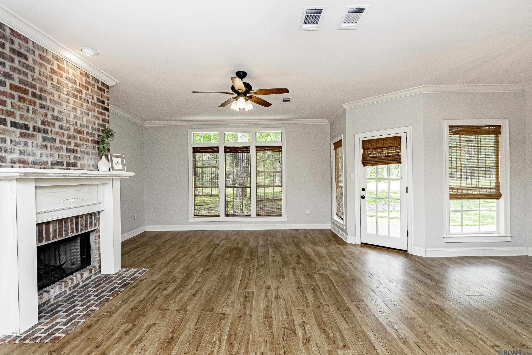
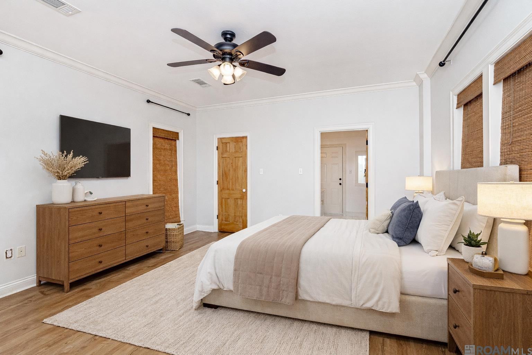
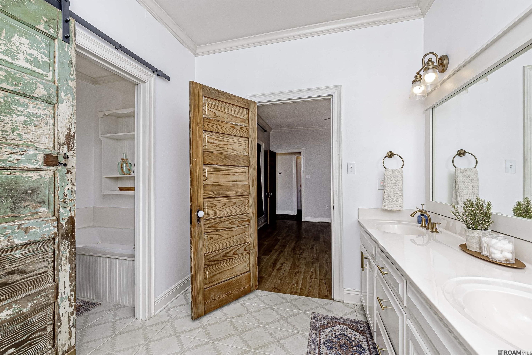
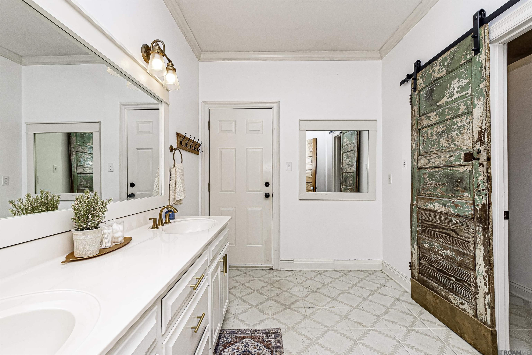
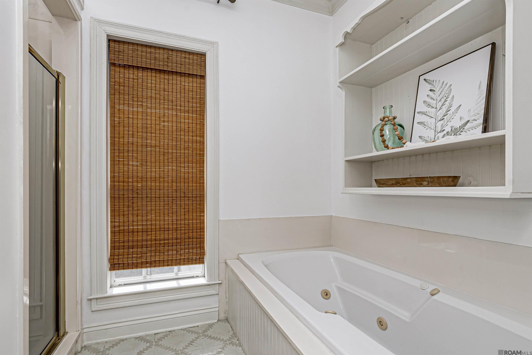
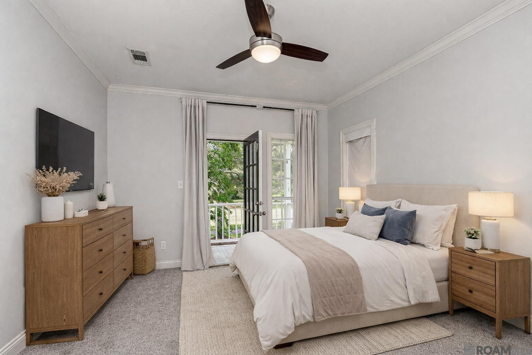
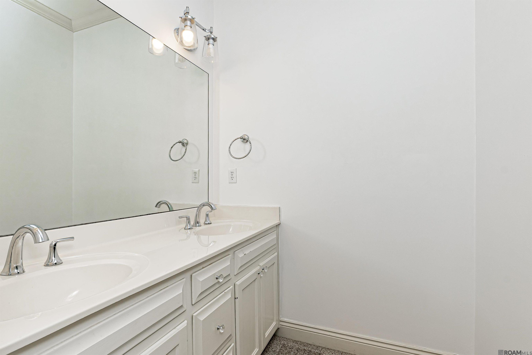
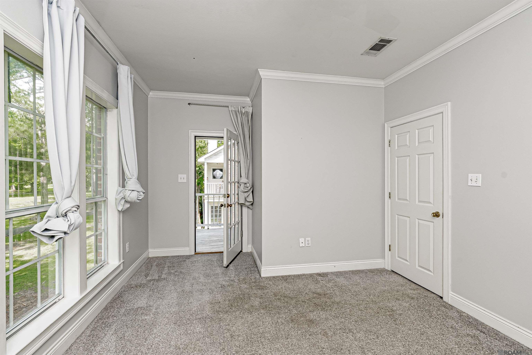
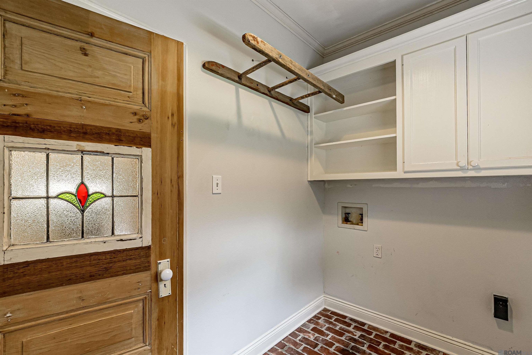
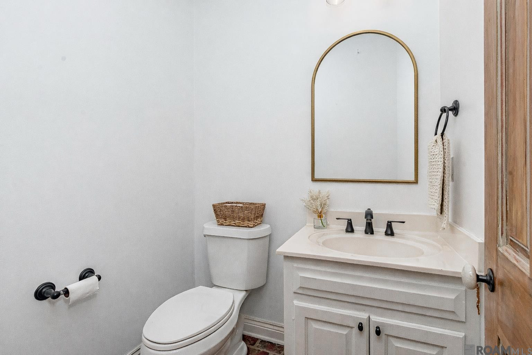
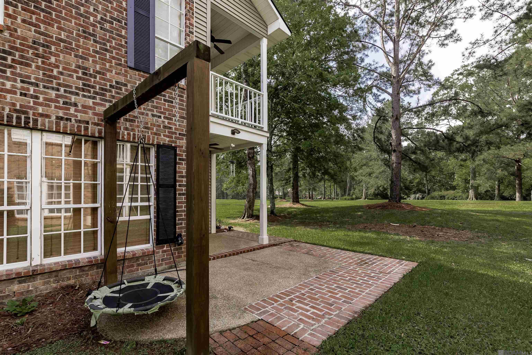
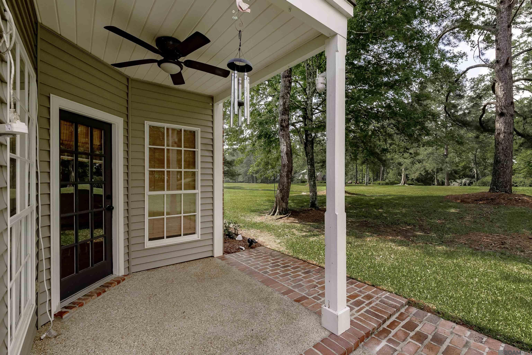
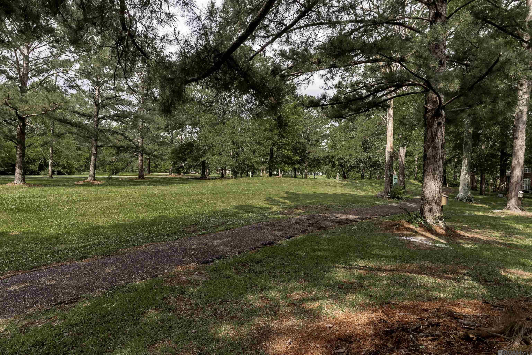
Welcome to this beautifully maintained townhome in The Bluffs that perfectly blends classic charm with elegant upgrades. Featuring three spacious bedrooms and two full bathrooms plus a half bathroom located right off the kitchen, this home offers a bright and airy layout with plenty of natural light. The open-concept living and dining areas flow seamlessly into a thoughtfully updated kitchen equipped with stainless steel appliances, granite countertops, and ample cabinet space. There's a bricked wood burning fireplace that adds a cozy element for the fall and winter seasons. The primary bedroom, which is located on the first floor, has a large walk-in closet and the primary bathroom has a double vanity and separate shower and soaker tub. The pantry, bathrooms, and laundry have custom doors that adds a special level of character that most homes lack. It has been freshly painted throughout and the HVAC systems are less than a year old. The guest bedrooms are located upstairs, one with balcony access that overlooks the beautiful golf course scenery. The two car garage has extra storage cabinets that have been added for those who need the extra storage. There is cozy patio in the front and back - perfect for entertaining family and friends or relaxing in peace. This home is the perfect blend of low maintenance, comfort, and convenience to Saint Francisville's local amenities such as charming restaurants, local coffee shops, trendy boutiques, and excellent schools!

Share Property

Location

6094 BEECHGROVE LN, St. Francisville, St Francisville, LA 70775

Status

Sold

Date Sold

April 27, 2026
Rachael Taylor

Rachael Taylor

TITLE

REALTOR®

LICENSE

995691314

Property Amenities

Interior
Appliances Dishwasher, Microwave, Electric Cooktop
Total Bedrooms: 3
Half Bathrooms: 1
Full Bathrooms: 2
Other Interior Features Double Vanity, En Suite, Granite Counters, Kitchen Island, Pantry, Separate Shower, Walk-In Closet(s)
Area & Lot
Total area 2,786 Sq.Ft.
Lot Area 4,356 Sq.Ft.
Living area 2,009 Sq.Ft.
MLS® ID 2025007343
Year Built 1997
School District West Feliciana Parish
Architecture Styles French Provincial
Type Townhouse
Status Sold
Date Sold April 27, 2026
Exterior
Stories 2
Air conditioning Ceiling Fan(s), Central Air
Heat type Central
Sewer Public Sewer
Finance
Price Upon Request

Work With Us

From your first consultation to closing day, we guide you through every step with clear communication, expert strategy, and a commitment to delivering results. Whether you're buying, selling, or investing, we're here to make the process smooth, successful, and rewarding.