Leave a Message

By providing your contact information to Smart Move Real Estate, your personal information will be processed in accordance with Smart Move Real Estate's Privacy Policy. By checking the box(es) below, you expressly consent to receive marketing or promotional real estate communication from Smart Move Real Estate in the manner selected by you. For SMS text messages, message frequency varies. Message and data rates may apply. Consent is not a condition of purchase of any goods or services. You may opt out of receiving further communications from Smart Move Real Estate at any time. To opt out of receiving SMS text messages, reply STOP to unsubscribe. SMS text messaging is subject to our Terms of Use.

Thank you for your message. We will be in touch with you shortly.

Explore Our Properties
6834 Silver Springs Dr
VIEW PHOTOS
Price Upon Request

6834 Silver Springs Dr

3 Beds 2 Baths 1,456 Sq.Ft. 6,098.4 Sq.Ft.

Description

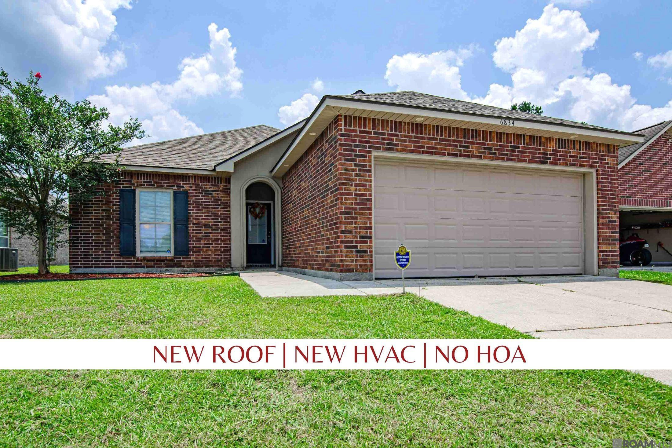
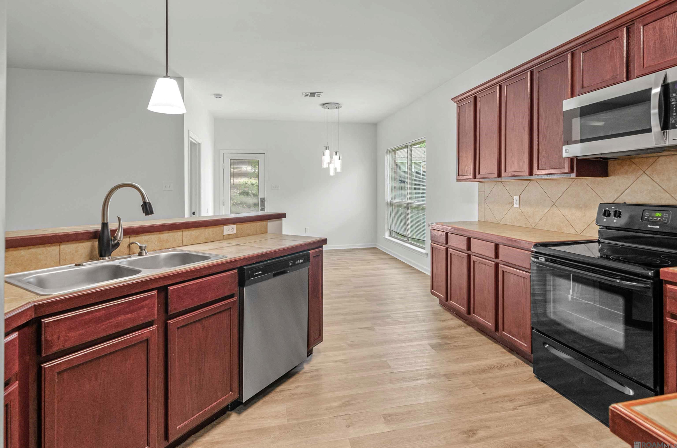
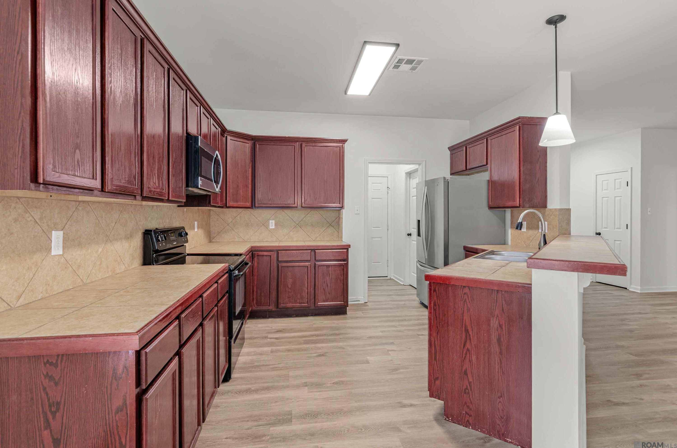
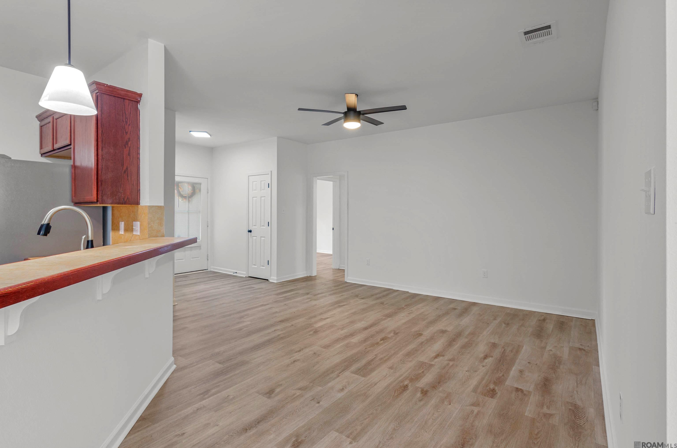
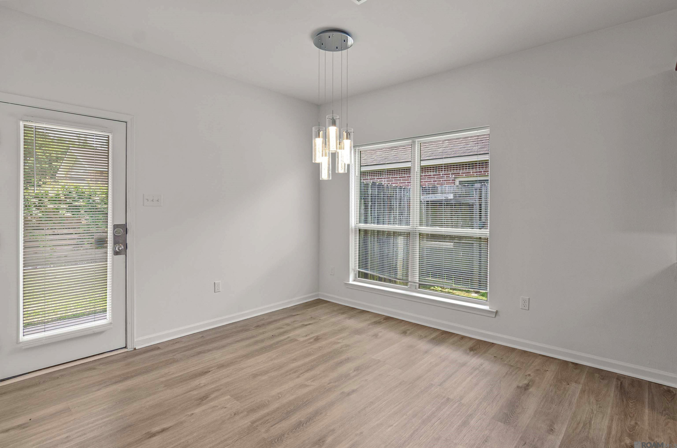
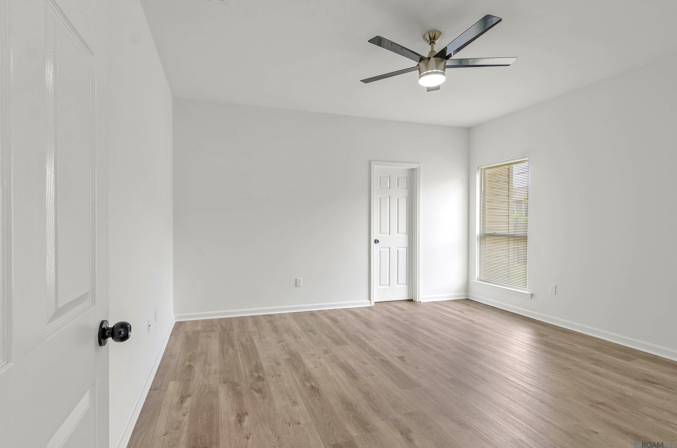
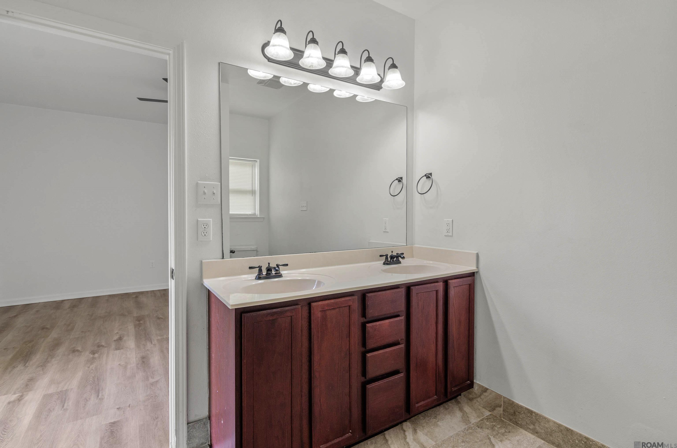
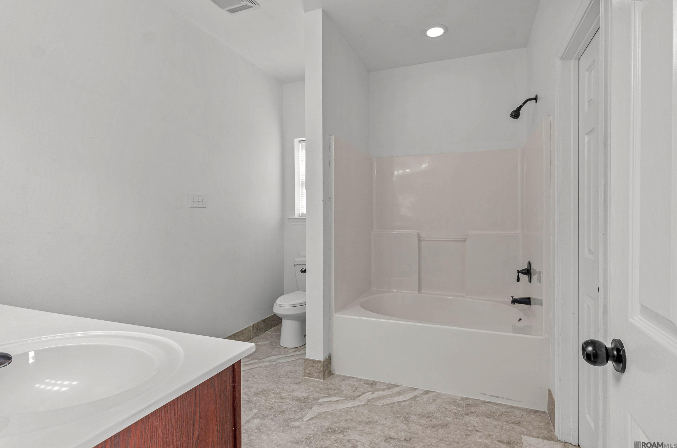
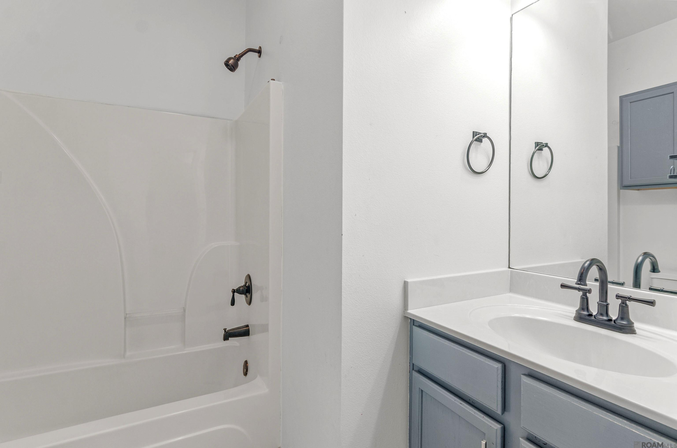
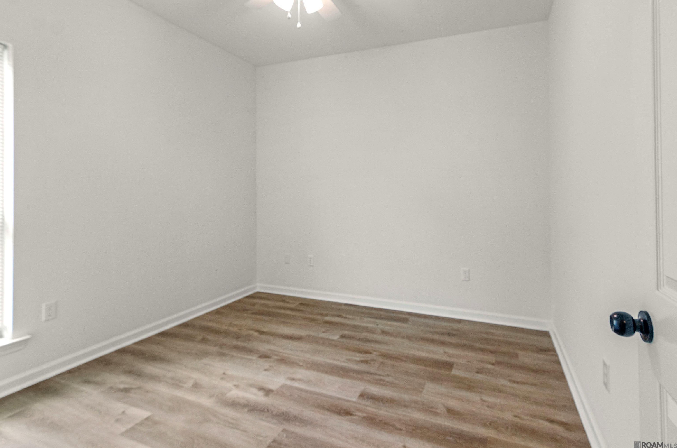
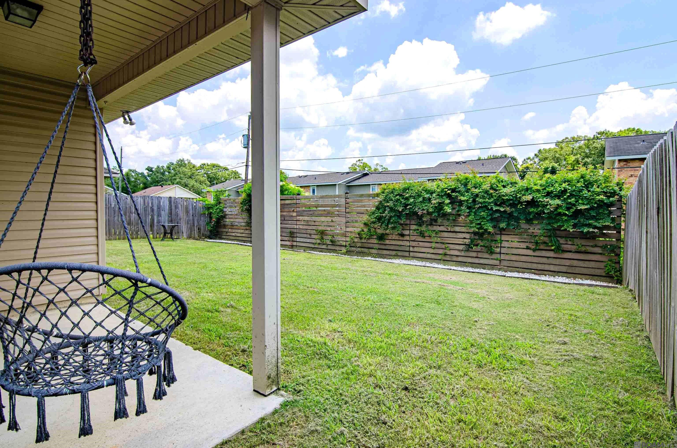
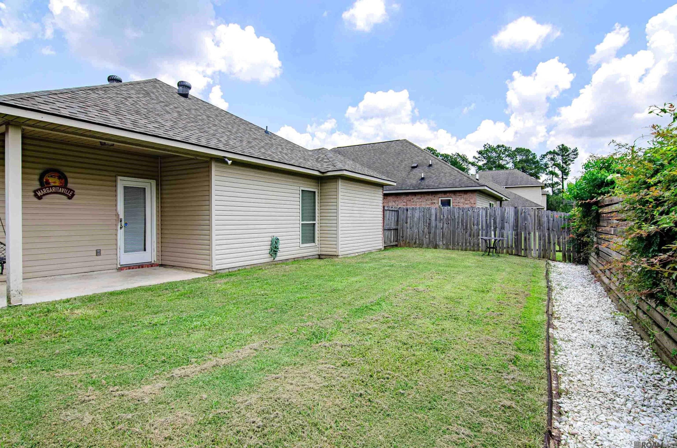
This adorable home in Greenwell Springs is just minutes from the interstate, Denham Springs, and Watson! Upgraded features are fresh paint and luxury vinyl plank flooring throughout and all the light fixtures have been updated! Off the kitchen, you'll find a spacious laundry room and pantry. The sellers have installed shelving in the 2 car garage for extra storage and the washer, dryer, and stainless steel refrigerator can remain. The primary bedroom is tucked away from the guest bedrooms and in the primary bath, you'll find a double vanity, shower/garden tub combo, and a huge walk-in closet! The backyard is fully fenced for extra privacy and the roof & HVAC are new! This home is perfect for first time home buyers - qualifies for 100% financing and it has never flooded!

Share Property

Location

6834 SILVER SPRINGS DR, Greenwell Springs, LA 70739

Status

Sold

Date Sold

August 1, 2025
Rachael Taylor

Rachael Taylor

TITLE

REALTOR®

LICENSE

995691314

Property Amenities

Interior
Laundry room Electric Dryer Hookup, Inside, Washer Hookup
Appliances Dishwasher, Microwave, Electric Cooktop
Total Bedrooms: 3
Full Bathrooms: 2
Other Interior Features Double Vanity, En Suite, Pantry, Shower/Tub Combo, Tile Counters, Walk-In Closet(s)
Area & Lot
Total area 1,987 Sq.Ft.
Lot Area 6,098.4 Sq.Ft.
Living area 1,456 Sq.Ft.
MLS® ID 2025010600
Year Built 2010
School District East Baton Rouge Parish
Architecture Styles Traditional
Type Residential
Status Sold
Date Sold August 1, 2025
Exterior
Stories 1
Air conditioning Ceiling Fan(s), Central Air
Heat type Central
Water Source Public
Sewer Public Sewer
Roof Shingle

Central

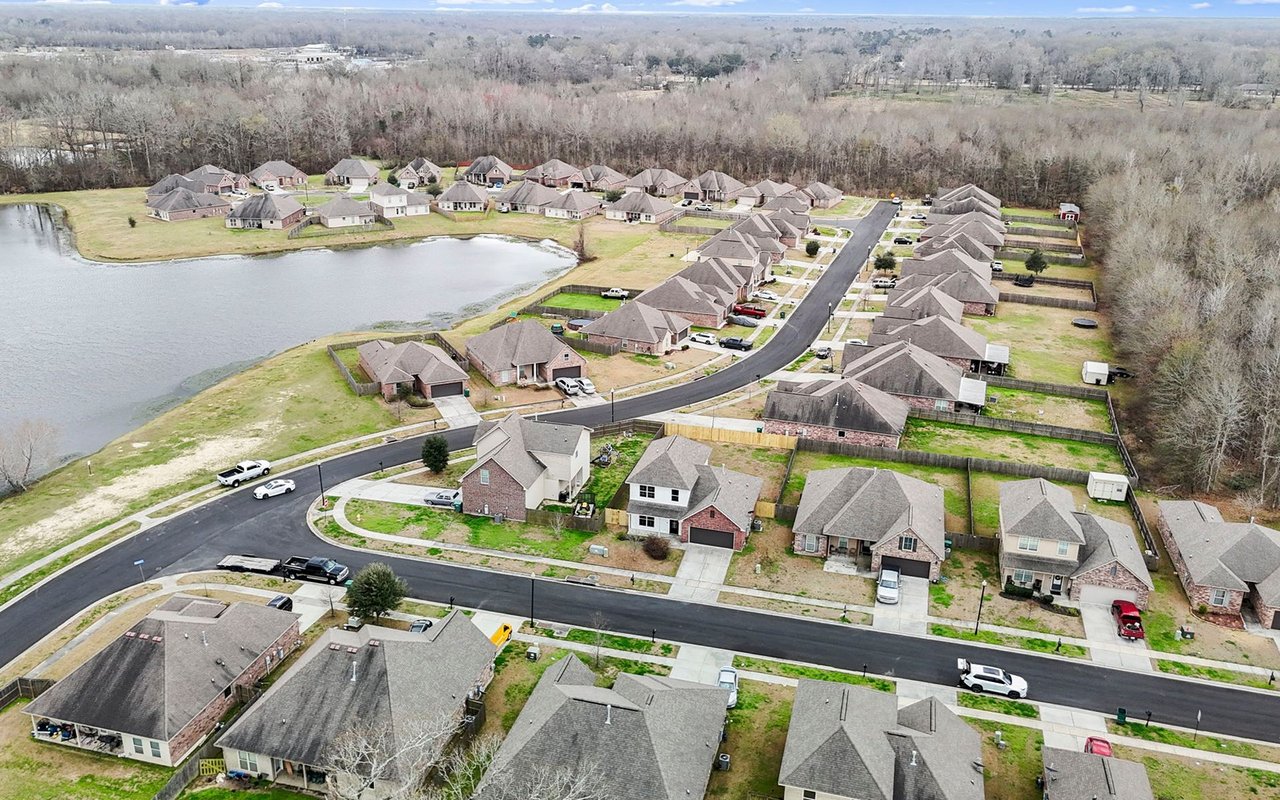
Combines the charm of small-town living with the convenience of nearby city life, making it an ideal place to call home.

Work With Us

From your first consultation to closing day, we guide you through every step with clear communication, expert strategy, and a commitment to delivering results. Whether you're buying, selling, or investing, we're here to make the process smooth, successful, and rewarding.