Leave a Message

Thank you for your message. We will be in touch with you shortly.

Explore Our Properties
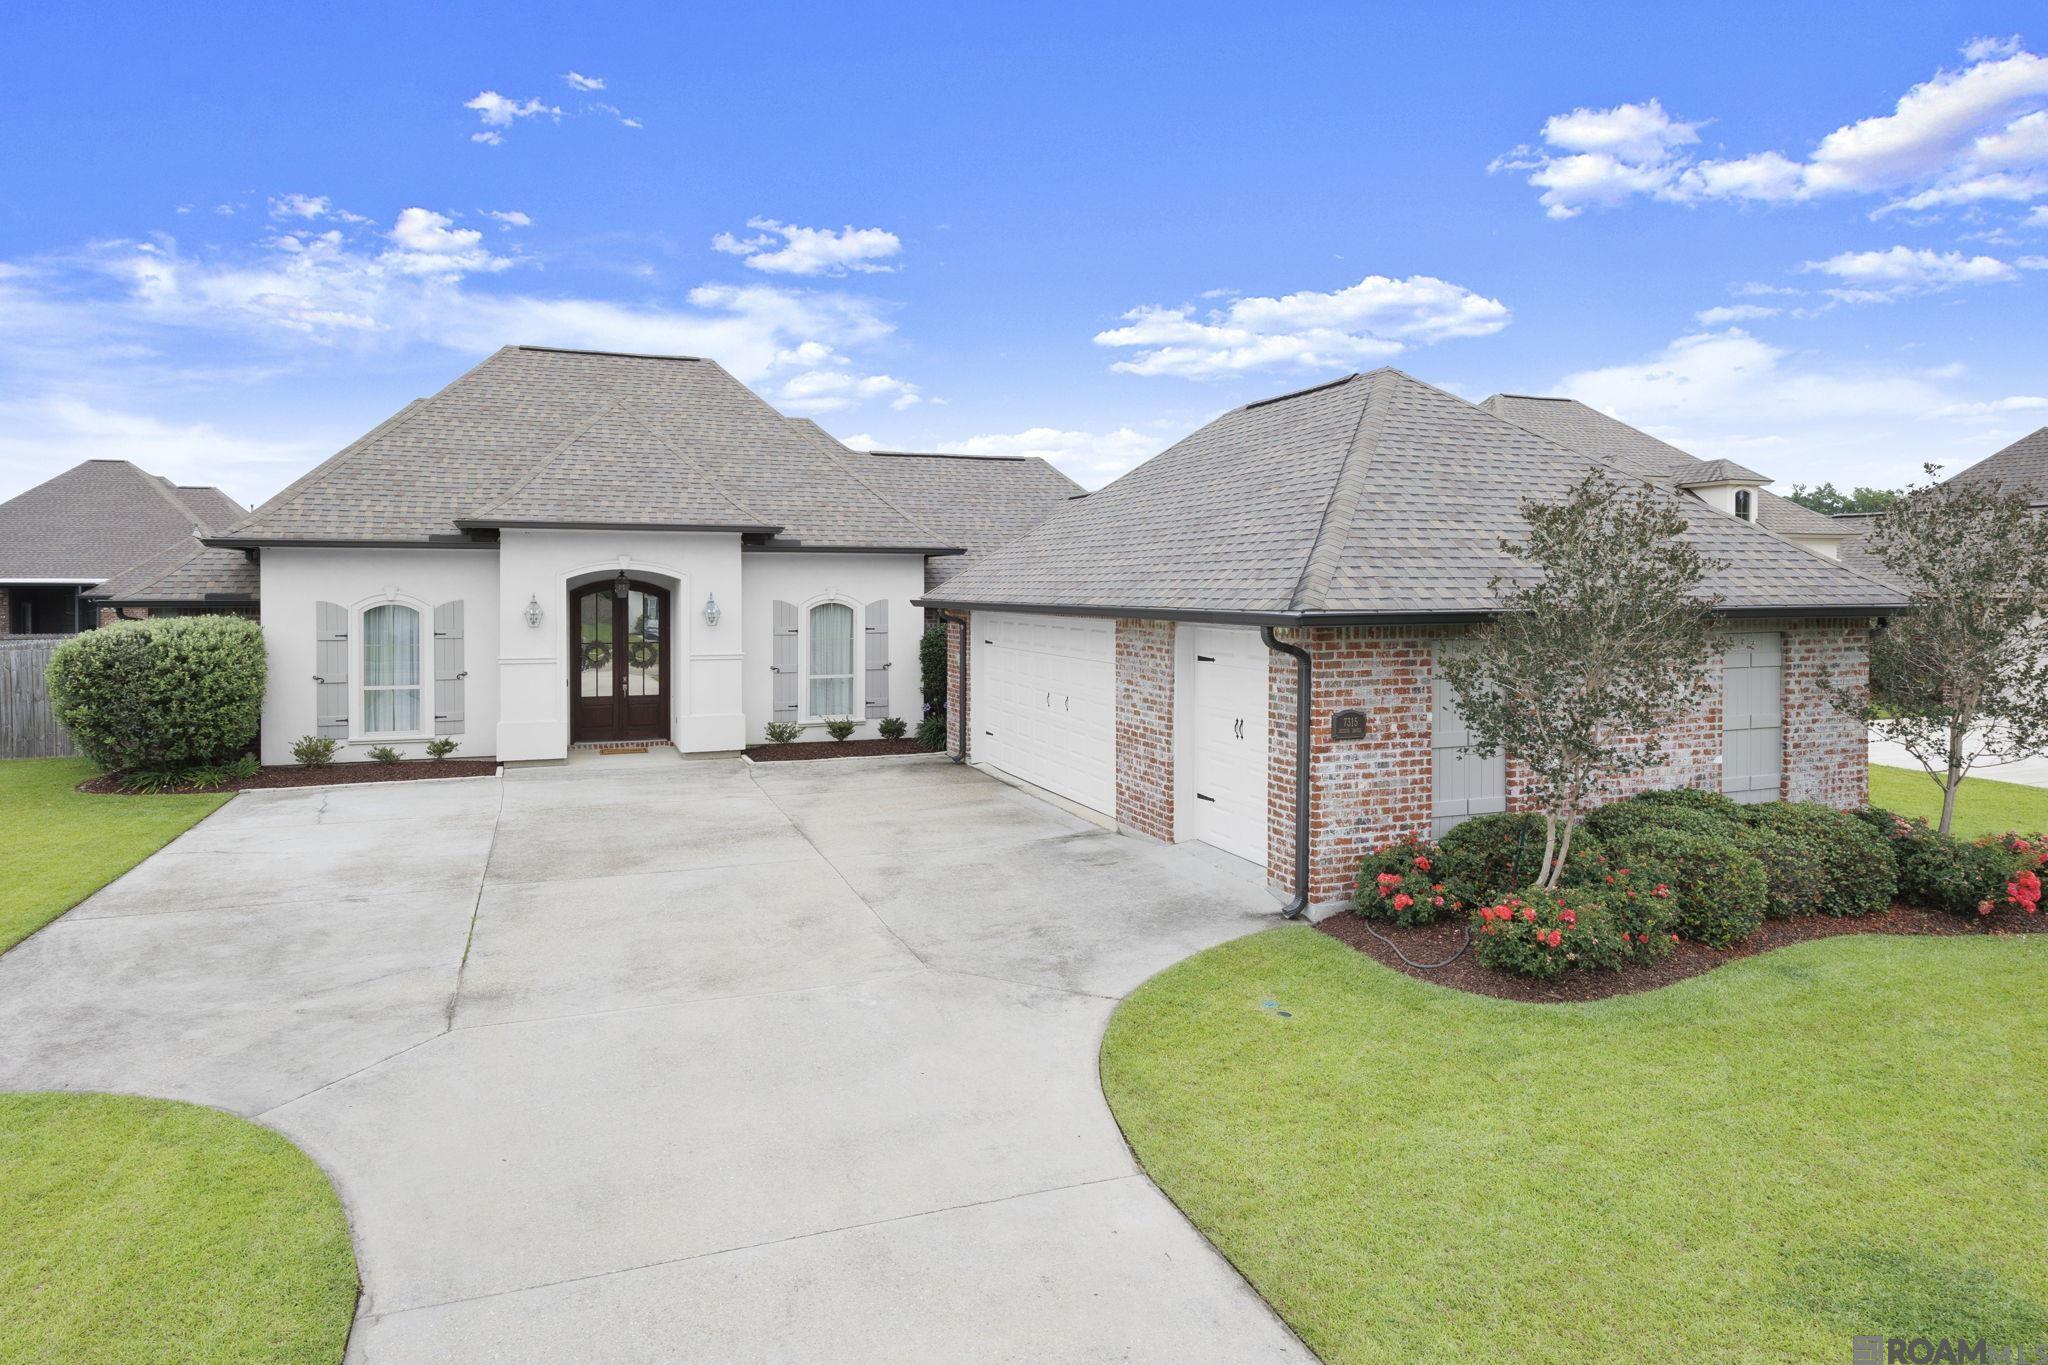
7315 Bessie Dr
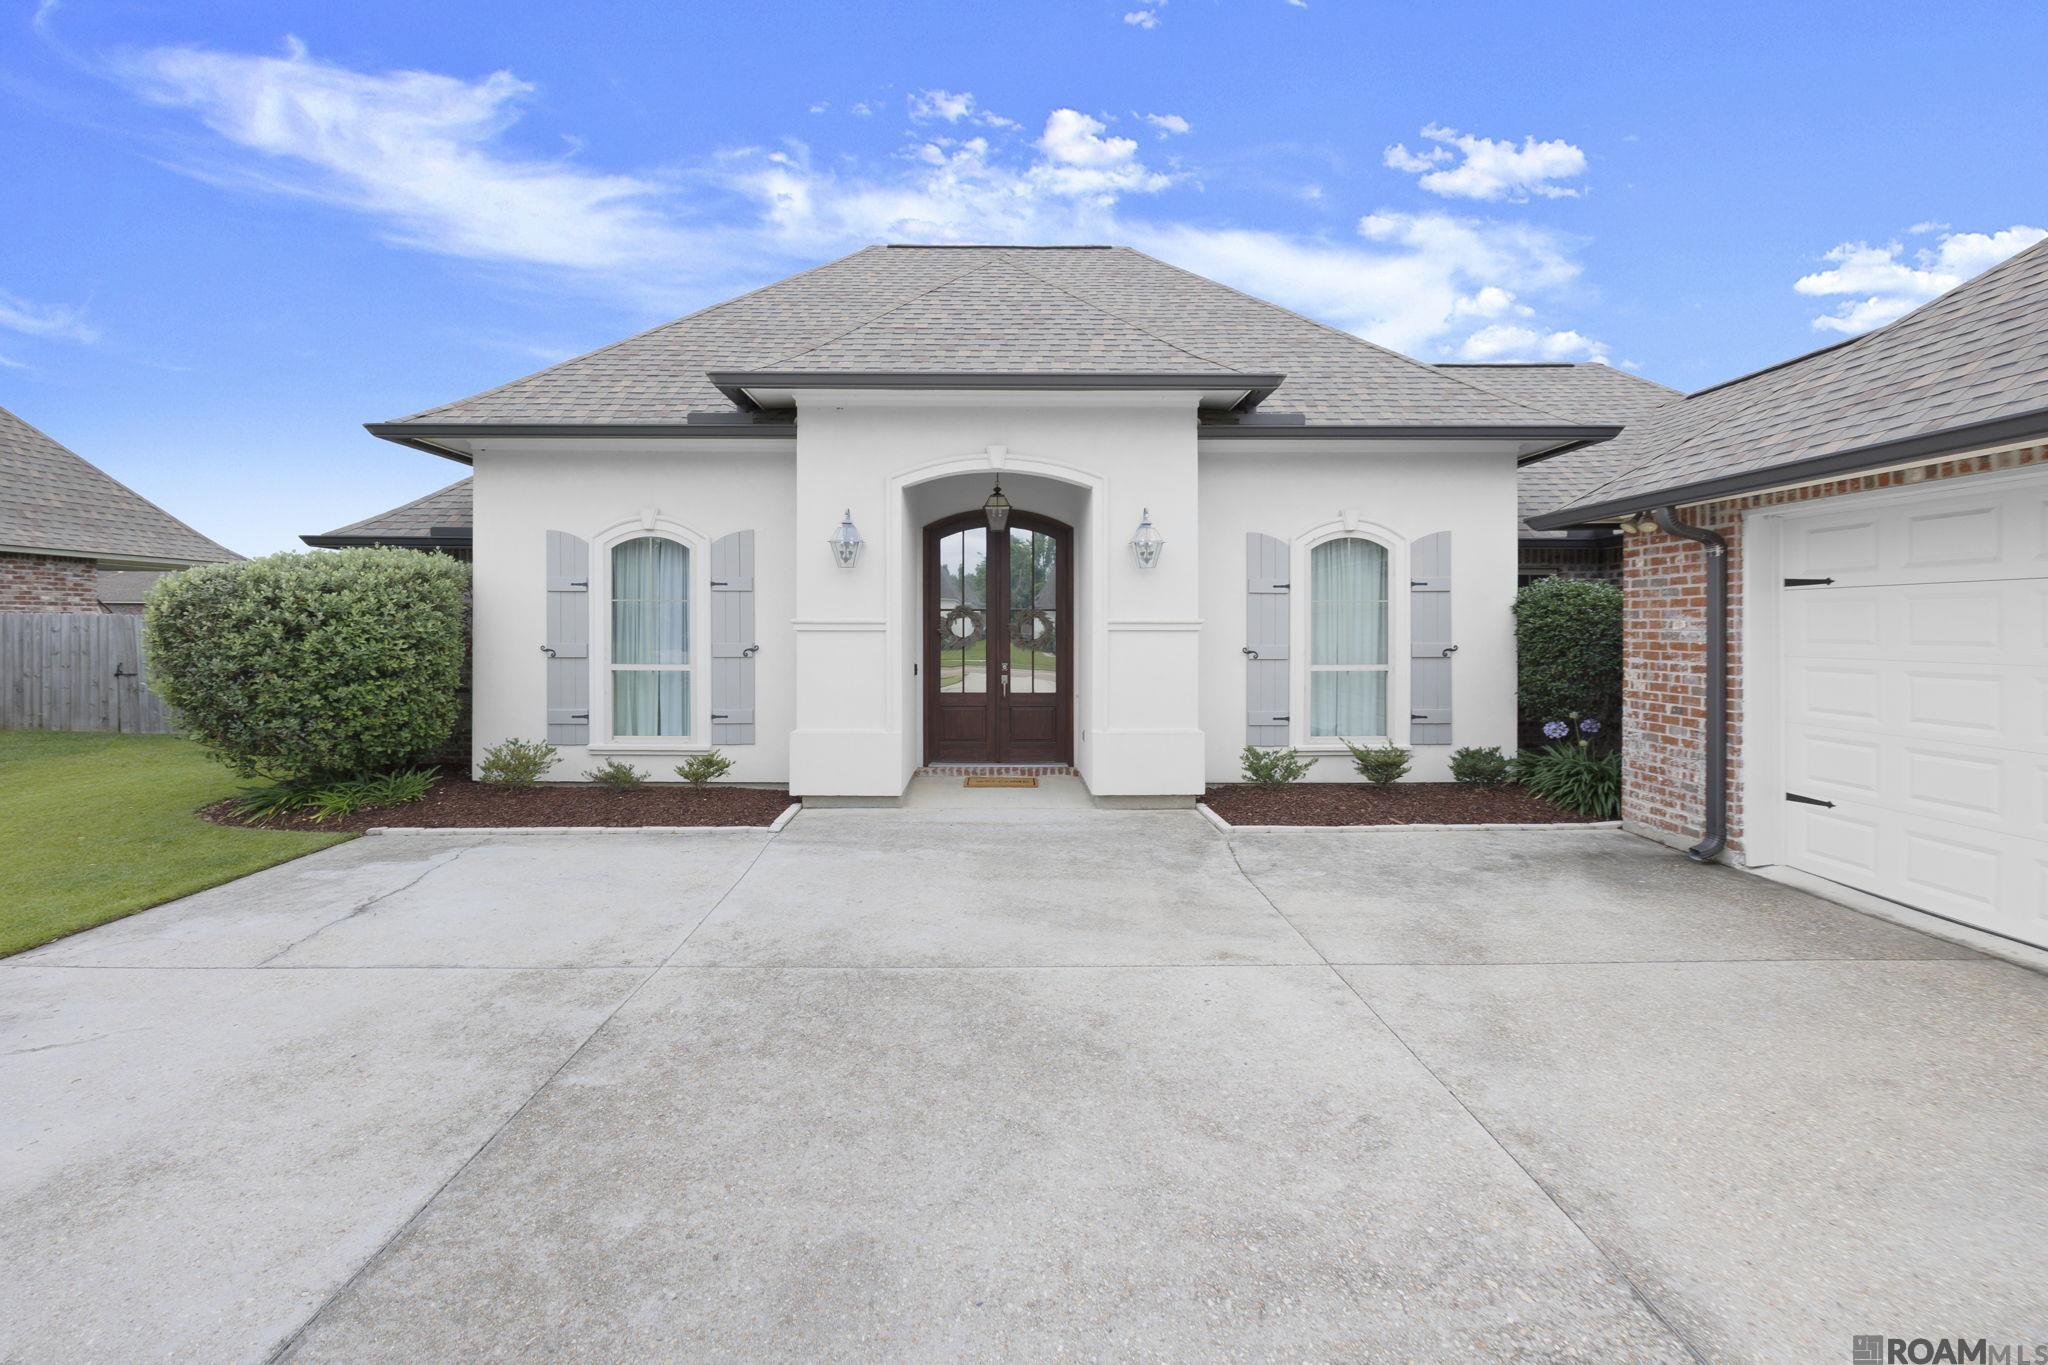
7315 Bessie Dr
7315 Bessie Dr
7315 Bessie Dr
7315 Bessie Dr
7315 Bessie Dr
7315 Bessie Dr
7315 Bessie Dr
7315 Bessie Dr
7315 Bessie Dr
7315 Bessie Dr
7315 Bessie Dr
7315 Bessie Dr
7315 Bessie Dr
7315 Bessie Dr
7315 Bessie Dr
7315 Bessie Dr
7315 Bessie Dr
7315 Bessie Dr
7315 Bessie Dr
7315 Bessie Dr
7315 Bessie Dr
7315 Bessie Dr
7315 Bessie Dr
VIEW PHOTOS
Price Upon Request

7315 Bessie Dr

4 Beds 3 Baths 2,130 Sq.Ft. 0.26 Acres

Description

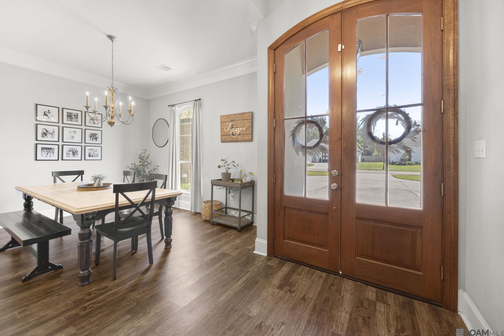
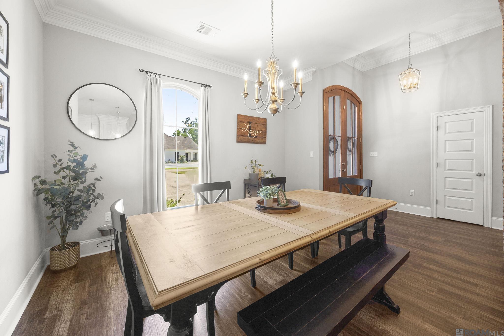
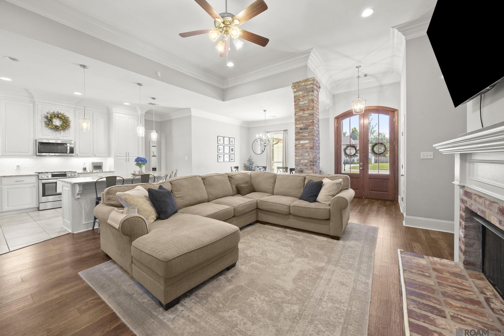
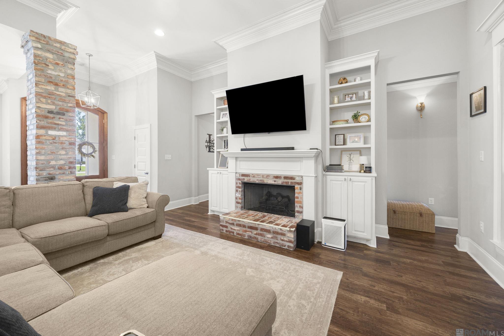
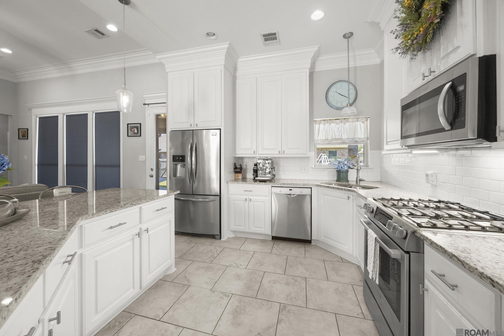
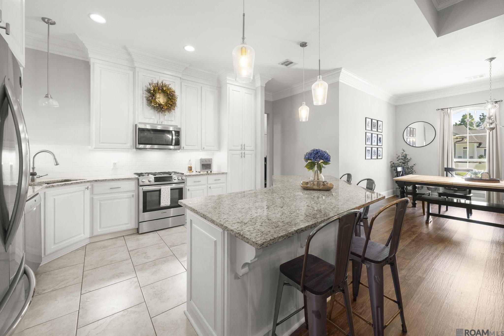
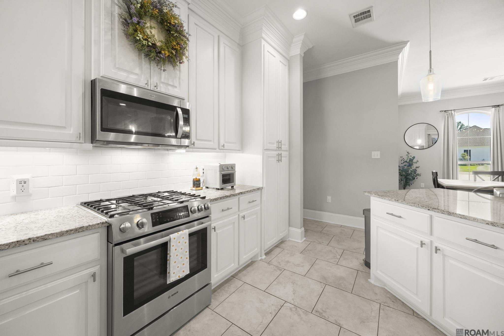
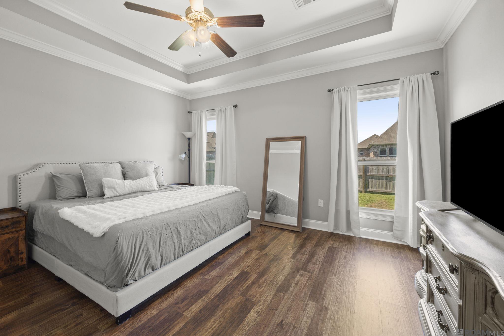
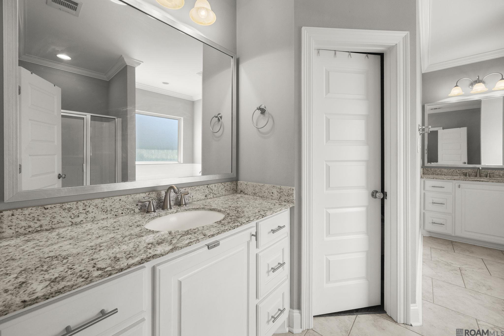
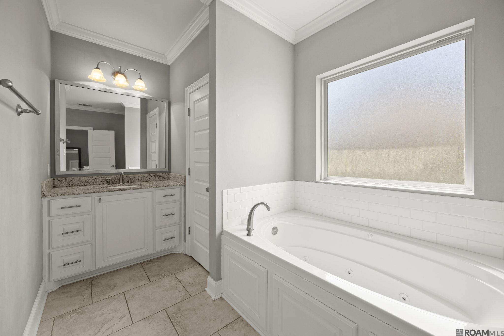
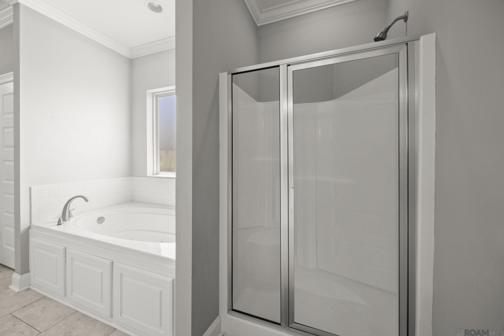
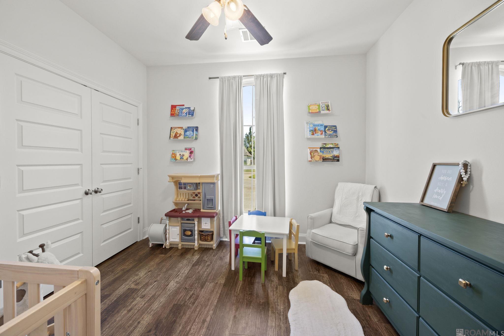
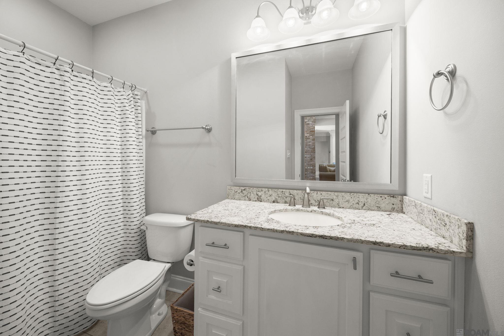
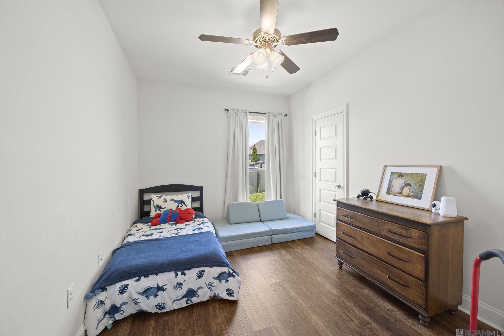
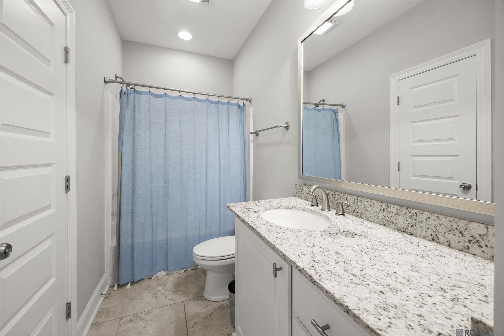
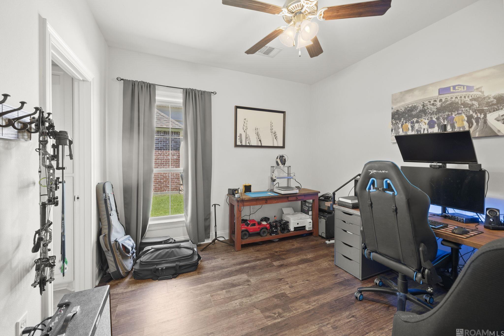
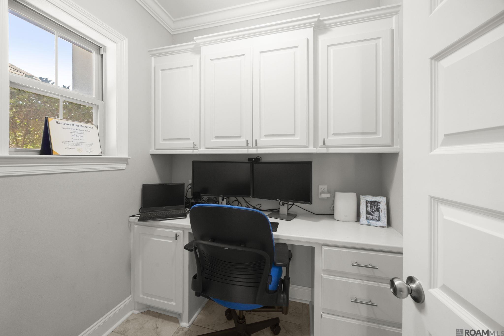
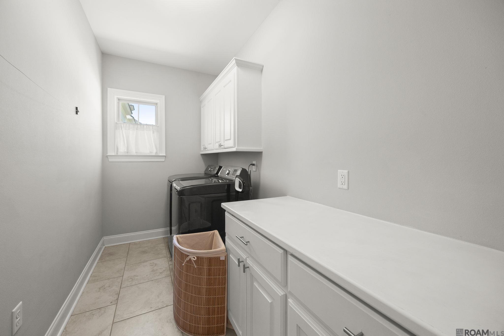
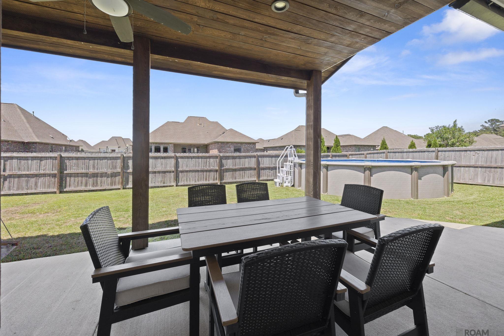
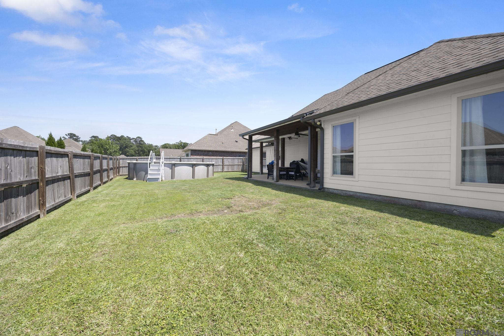
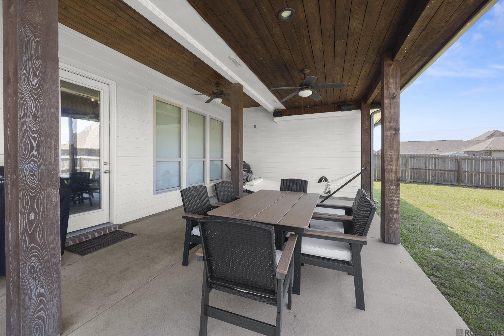
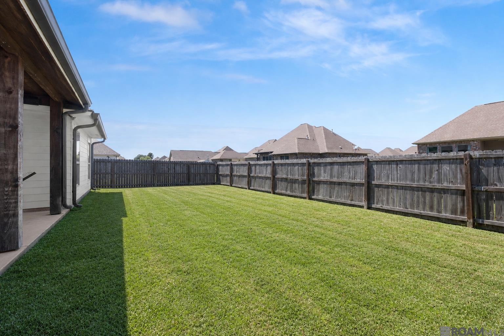
The open-concept living space is perfect for entertaining, featuring a cozy gas fireplace, custom built-in cabinetry, and an abundance of natural light pouring in through large windows. The chef's kitchen is a true centerpiece, complete with a large island, granite countertops, and a 5-burner gas stove--ideal for hosting and everyday living. Two secondary bedrooms are connected by a convenient Jack-and-Jill bathroom, while a small private office provides the perfect space for working from home or quiet study. The spacious laundry room adds everyday practicality. Retreat to the luxurious primary suite, where you'll find a spa-like bathroom with a large walk-in closet, separate double vanities, a standalone shower, and a relaxing jetted soaking tub. The home also features a spacious 2-car garage with built-in storage, plus an additional bay perfect for a golf cart, boat, or outdoor equipment. Step outside to enjoy the extended covered back patio with beautiful wood ceiling details--perfect for relaxing or entertaining. The fully fenced backyard offers privacy and includes a well-maintained above-ground pool with a newly installed pump, ready for summer enjoyment. This home truly blends comfort, style, and functionality--don't miss the opportunity to make it yours!

Share Property

Location

7315 Bessie Dr, Denham Springs, LA 70706

Status

Sold

Date Sold

July 7, 2026
Rachael Taylor

Rachael Taylor

TITLE

REALTOR®

LICENSE

995691314

Property Amenities

Interior
Laundry room Inside
Fireplace 1 Fireplace, Gas Log
Appliances Gas Cooktop, Dishwasher, Disposal, Stainless Steel Appliance(s)
Flooring Ceramic Tile, Laminate
Total Bedrooms: 4
Full Bathrooms: 3
Other Interior Features Eat-in Kitchen, Built-in Features, Ceiling 9, Vaulted Ceiling(s), Crown Molding
Area & Lot
Total area 2,923 Sq.Ft.
Lot Area 0.26 Acres
Living area 2,130 Sq.Ft.
MLS® ID 2026008260
Year Built 2017
School District Livingston Parish
Architecture Styles Traditional
Type Residential
Status Sold
Date Sold July 7, 2026
Exterior
Stories 1
Pool Above Ground Pool
Air conditioning Central Air, Ceiling Fan(s)
Heat type Central
Water Source Public
Sewer Public Sewer
Parking 2 Cars Park, Garage
Roof Shingle
Utilities Cable Connected
Finance
Price Upon Request

Denham Springs

A charming city renowned for its friendly community and vibrant arts scene.

Work With Us

From your first consultation to closing day, we guide you through every step with clear communication, expert strategy, and a commitment to delivering results. Whether you're buying, selling, or investing, we're here to make the process smooth, successful, and rewarding.